

BEDS4
BATHS3 full
SQUARE FEET2,285
MLS#370164
STATUS
PROPERTY TYPEResidential - Single Family
SUBDIVISIONB Farfields
SCHOOLCampbell
Property Description
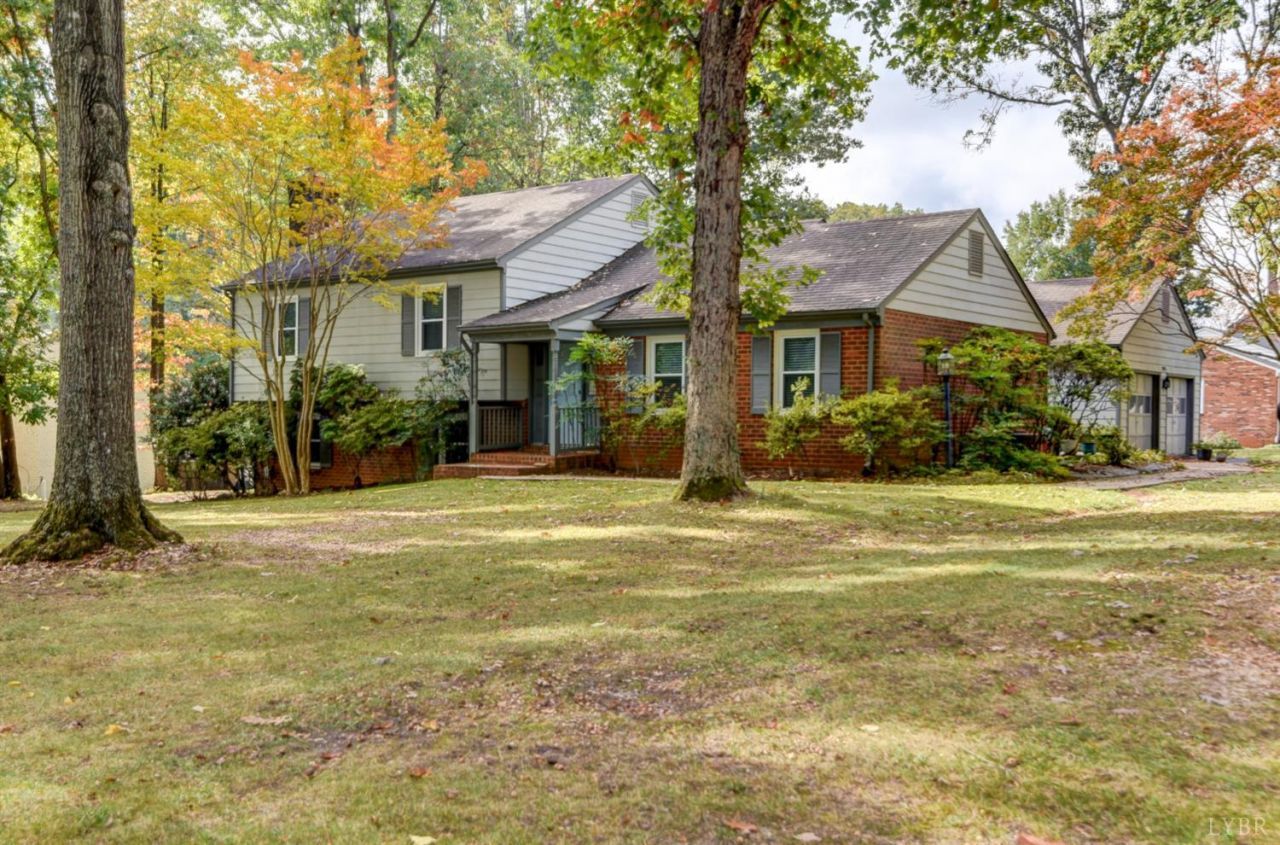
This wonderful home offers a fantastic blend of space and convenience. Situated on a spacious corner lot in a super location, it gives you four bedrooms and three full baths, as well as a two-car garage. You will appreciate the absence of carpet throughout the main and second levels. The renovated kitchen comes thoughtfully outfitted with tasteful cabinetry, a lighted glass-front door, pantry and pull-out shelves. The primary suite serves as a great retreat, complete with a walk-in closet and its own private full bath. Large living room and Big den with fireplace and built in bookshelves. Additionally, the home offers nice storage options, including walk-up stairs to the attic and lower-level basement. 2022 updates: Heat pump, Kitchen and water heater
Property Features
Property Type: Residential - Single Family
Basement: Yes
Cooling: Heat Pump, Two-Zone
Garage: 2 car attached
Heating: Heat Pump, Two-Zone
Home Style: Split Level
Lot Size: 0.70 Acres
Roof Type: Shingle
Taxes: $1,333
Year Built: 1984
Amenities
Cable Available
Ceiling Fan(s)
High Speed Data Aval
Primary Bed w/Bath
Pantry
Smoke Alarm
Walk-In Closet(s)
Workshop
Front Porch
Side Porch
Paved Drive
Landscaped
Insulated Glass
Golf Nearby
Feature Descriptions
Appliance Features: Dishwasher, Range-Elec, Refrigerator, Self Cleaning Oven
Basement Features: Exterior Entrance, Finished, Fireplace, Game Room, Heated, Interior Entrance, Walkout
Exterior: Masonite Siding
Fireplace Features: 1 Fireplace, Den, Stove Insert, Wood Burning
Laundry Features: Basement, Dryer Connection, Washer Connections
Lot Dimensions: 0.6966 Acre(s)
Sewer: Septic Tank
Water: County
Room Sizes
Primary: 14.5 x 12.7
Bedroom 2: 12.8 x 11.9
Bedroom 3: 11.9 x 11.6
Bedroom 4: 11.0 x 10.0
Dining Room: 11.0 x 11.0
Family Room: 26.0 x 12.5
Kitchen: 11.0 x 11.0
Living Room: 17.9 x 12.9
Sun Room: 13.6 x 9.4
Local Schools
School District: Campbell
Listed By / Shown By
Listed By
Agency Name: John Stewart Walker, Inc
Shown By
Agent Name: Ashley Balazs
Agent Phone: (802) 558-5139
Agency Title: Montague Miller & Co. Realtors

Estimate Your Payment
Estimated Payment
$ 1,193.24 per month $956.77 Principal & Interest $111.08 Property Tax $125.39 Homeowner's InsuranceChange Payment Information


Privacy Policy / DMCA Notice / ADA Accessibility


This site is hosted, designed and copyright
© 1994 - 2026 by
Delta Media Group, Inc. -- Patent Pending --
Agency License Information: Montague, Miller & Co. is licensed in the state of Virginia.
1010 Farfields Drive | MLS# 370164
This single family home located at 1010 Farfields Drive, Lynchburg, VA 24502 is currently listed for sale with an asking price of $429,900. This property was built in 1984 and has 4 bedrooms and 3 full baths with 2285 sq. ft. Farfields Drive is located in the B Farfields subdivision within the Campbell school district. Search B Farfields real estate on abalazs.montaguemiller.com today.