

BEDS3
BATHS2 full 1 partial
SQUARE FEET2,041
MLS#683440
STATUSActive
PROPERTY TYPEResidential - Townhouse
SUBDIVISIONCRESCENT RIDGE
Property Description
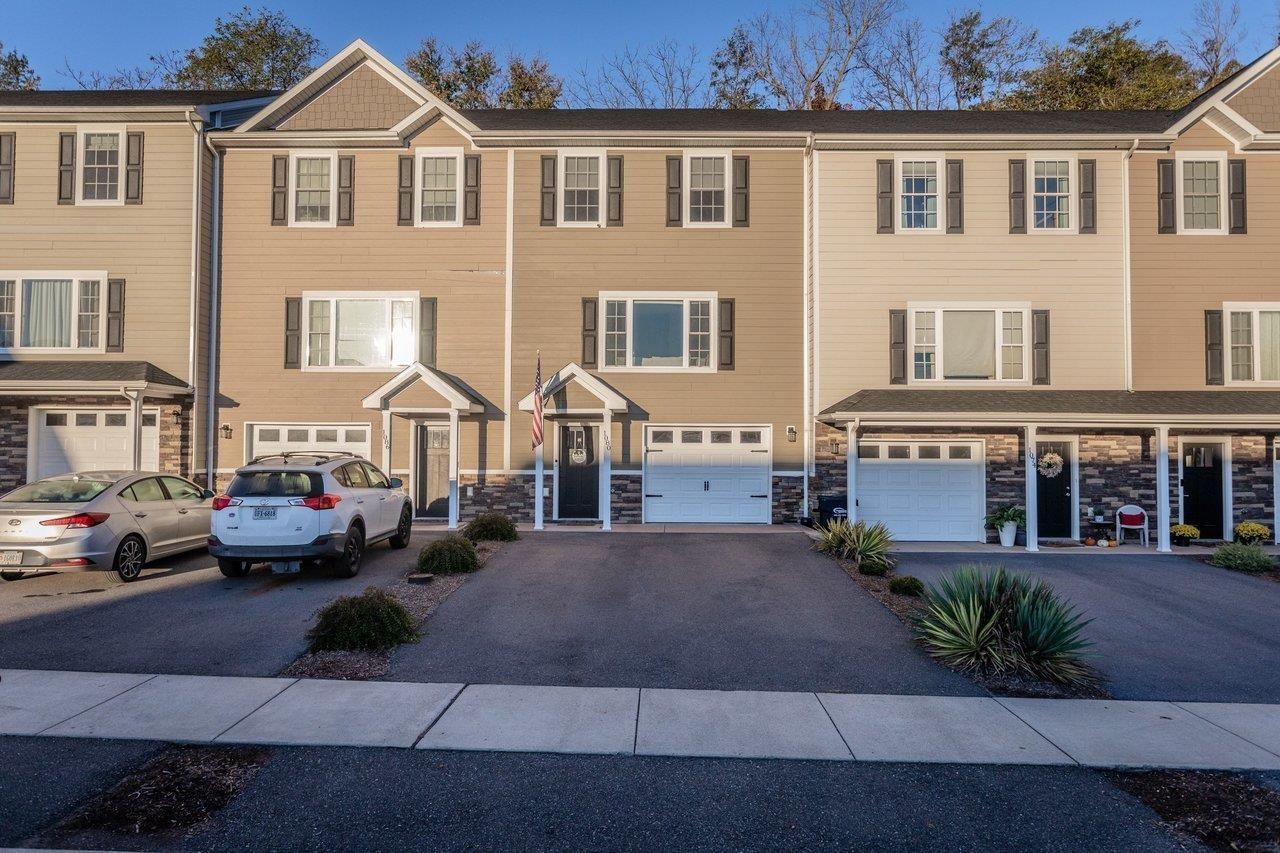
Built in 2021, this like-new townhome offers a convenient county location, 3 bedrooms, 2.5 baths, and a basement. The bright kitchen features white cabinets, granite countertops, island, and stainless steel appliances. LVP flooring runs throughout the main living areas, and the spacious living room has a large window for plenty of natural light. The laundry is conveniently located upstairs near the bedrooms. The finished basement provides additional living space, perfect for a family room, rec room, hobby room, or fourth bedroom. Enjoy the rear patio with a privacy wall and no neighbors directly behind you.
Property Features
Property Type: Residential - Townhouse
Cooling: Heat Pump
Garage: 1
Heating: Heat Pump
Home Style: Craftsman
Lot Size: 0.06 Acres
Roof Type: Composition Shingle
Stories: 3.0
Taxes: $2,132
Year Built: 2021
Feature Descriptions
Association Dues: 98 (Monthly)
Attached Home: Interior Unit
Basement: Yes
Days on Site: 3
Exterior: Fiber Cement, Stone
Flooring: Carpet, Ceramic Tile, Luxury Vinyl Plank
Foundation: Poured Concrete
HOA Inclusions: Area Maint, Road Maint, Snow Removal, Trash Pickup, Yard Maintenance
Kitchen: Granite, White Cabinets
Laundry: Dryer Hookup, Washer Hookup
Lot: Landscaped, Nearly Level, Open
Lot Dimensions: 0.06 Acre(s)
Sewer: Public Sewer
Special View Info: Mountain View, Residential View
Water: Public Water
Windows: 8' Ceilings,9' Ceilings, Double-hung Windows, Vaulted/Cathedral Ceiling
Local Schools
High School: Spotswood
Middle School: Montevideo
Elementary School: Cub Run (Rockingham)
Listed By / Shown By
Listed By
Agency Name: Old Dominion Realty Inc
Agency Phone: 540-433-2454
Shown By
Agent Name: Ashley Balazs
Agent Phone: (802) 558-5139
Agency Title: Montague Miller & Co. Realtors

Estimate Your Payment
Estimated Payment
$ 1,053.66 per month $774.50 Principal & Interest $177.67 Property Tax $101.50 Homeowner's InsuranceChange Payment Information


Privacy Policy / DMCA Notice / ADA Accessibility


This site is hosted, designed and copyright
© 1994 - 2026 by
Delta Media Group, Inc. -- Patent Pending --
Agency License Information: Montague, Miller & Co. is licensed in the state of Virginia.
1080 Bluemoon Dr | MLS# 683440
This townhouse located at 1080 Bluemoon Dr, Rockingham, VA 22801 is currently listed for sale with an asking price of $348,000. This property was built in 2021 and has 3 bedrooms and 2 full and 1 partial baths with 2041 sq. ft. Bluemoon Dr is located in the CRESCENT RIDGE subdivision. Search CRESCENT RIDGE real estate on abalazs.montaguemiller.com today.