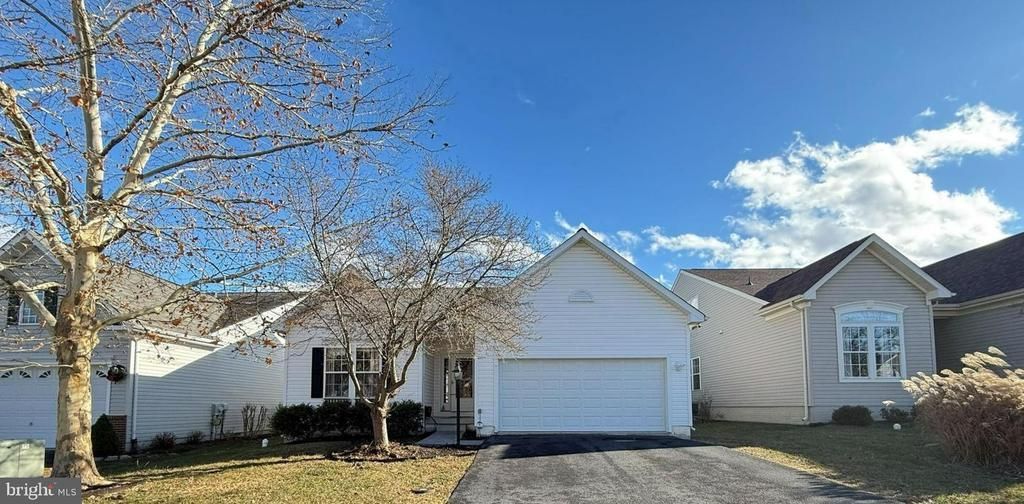


BEDS4
BATHS3 full
SQUARE FEET2,974
MLS#VAFV2045588
STATUSACTIVE
PROPERTY TYPEResidential - Single Family
SUBDIVISIONDOGWOOD VILLAGE
SCHOOLFREDERICK COUNTY PUBLIC SCHOOLS
Property Description
Welcome to 110 April Ave, a home offering comfort and convenience. Inside, you’ll find fresh paint and newer carpet in the three main floor bedrooms. Hardwood flooring in the living room enhances the open floor plan. The vaulted ceiling adds an airy feel. The mostly finished basement extends the living space with a family room, a full bathroom, an additional bedroom, and an unfinished area ideal for storage or future expansion. Outside, the location stands out. The property sits beside Sherando Park’s paved walking and biking trail and overlooks nearby softball fields, making outdoor recreation part of your everyday lifestyle. Enjoy a fantastic view of the Fourth of July fireworks from the rear deck. You’re also just a short distance from the bike park and the outdoor fitness court—ideal for those who love to stay active. With a newer roof and thoughtful updates throughout, this home is move-in ready and ideally situated to enjoy everything the area has to offer.
Property Features
Property Type: Residential - Single Family
Basement: Yes
Basement: Daylight, Full, Interior Access, Partially Finished
Cooling: Central A/C
Fireplaces: 1
Fuel Type: Propane - Leased
Garage: 2
Heating: Forced Air
Home Style: Ranch/Rambler
Lot Size: 0.14 Acres
Roof Type: Architectural Shingle
Stories: 1.0
Taxes: $2,151
Year Built: 2006
Feature Descriptions
Additional Structures: Above Grade, Below Grade
Appliances: Built-In Microwave, Dishwasher, Disposal, Oven/Range - Gas, Refrigerator, Washer/Dryer Hookups Only
Days on Site: 5
Electric: 200+ Amp Service
Exterior: Vinyl Siding
Exterior: Sidewalks, Street Lights
Fencing: Rear, Picket
Fireplace: Fireplace - Glass Doors, Mantel(s)
Flooring: Hardwood, Tile/Brick, Carpet, Laminate Plank, Vinyl
HOA Fee: $159.50/Quarterly
Interior: Bathroom - Jetted Tub, Bathroom - Stall Shower, Bathroom - Tub Shower, Carpet, Chair Railings, Dining Area, Floor Plan - Open, Primary Bath(s), Recessed Lighting, Walk-in Closet(s), Wood Floors
Lot: Backs - Parkland
Lot Dimensions: 0.14 Acre(S)
Parking Features: Paved Driveway
Parking Notes: 2 Total Parking Spaces
Sewer: Public Sewer
SQFT Above Finished: 1536
SQFT Below Finished: 1438
SQFT Total Finished: 2974
Structure Type: Detached
Total Garage/Parking Spaces: 2
Utilities: Propane
Water: Public
Windows: Double Hung, Double Pane
Local Schools
High School: SHERANDO
Middle School: ROBERT E. AYLOR
Elementary School: BASS-HOOVER
School District: FREDERICK COUNTY PUBLIC SCHOOLS
Listed By / Shown By
Listed By
Agency Name: ERA Oakcrest Realty, Inc.
Agency Phone: 5406650360
Shown By
Agent Name: Ashley Balazs
Agent Phone: (802) 558-5139
Agency Title: Montague Miller & Co. Realtors

Estimate Your Payment
Estimated Payment
$ 1,286.58 per month $979.03 Principal & Interest $179.25 Property Tax $128.30 Homeowner's InsuranceChange Payment Information


Privacy Policy / DMCA Notice / ADA Accessibility


This site is hosted, designed and copyright
© 1994 - 2026 by
Delta Media Group, Inc. -- Patent Pending --
Agency License Information: Montague, Miller & Co. is licensed in the state of Virginia.
110 April Avenue | MLS# VAFV2045588
This single family home located at 110 April Avenue , Stephens City, VA 22655 is currently listed for sale with an asking price of $439,900. This property was built in 2006 and has 4 bedrooms and 3 full baths with 2974 sq. ft. April Avenue is located in the DOGWOOD VILLAGE subdivision within the FREDERICK COUNTY PUBLIC SCHOOLS school district. Search DOGWOOD VILLAGE real estate on abalazs.montaguemiller.com today.