

BEDS3
BATHS2 full 1 partial
SQUARE FEET1,830
MLS#VAST2052850
STATUSACTIVE
PROPERTY TYPEResidential - Townhouse
SUBDIVISIONVILLAGE AT WOODSTREAM
SCHOOLSTAFFORD COUNTY PUBLIC SCHOOLS
Property Description
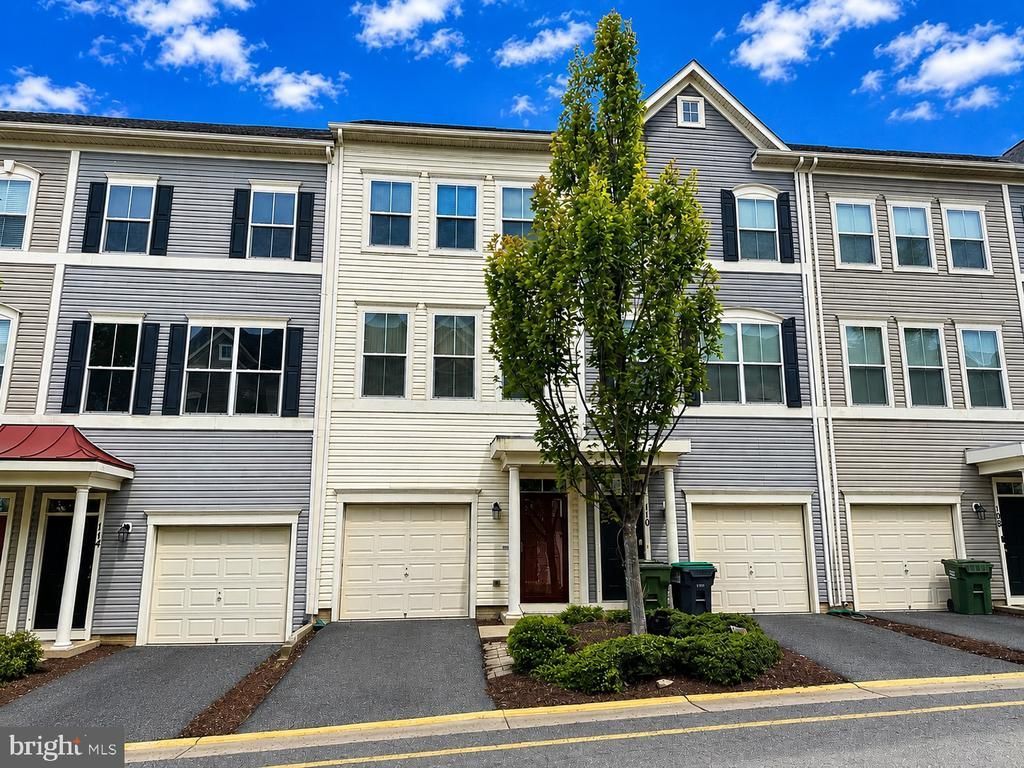
Welcome to 112 Shamrock Drive, a beautifully maintained, move-in-ready townhome located in the sought-after Woodstream community of Stafford! This impressive home shows like new and offers three finished levels of comfortable and versatile living space. The upper level features two spacious primary bedroom suites, each offering privacy and comfort. The main level is perfect for everyday living and entertaining, featuring an upgraded kitchen with stainless steel appliances, beautiful flooring, and access to the rear deck—ideal for relaxing, grilling, or entertaining. The fully finished walkout lower level provides incredible flexibility and can easily serve as a third bedroom, home office, guest suite, recreation room, fitness room, or additional family room. A 1-car garage provides added convenience and storage. Enjoy all that Woodstream has to offer, including a community swimming pool, clubhouse, basketball court, two tot lots/playgrounds, walking and jogging paths, and beautifully maintained common areas. Conveniently located in North Stafford with easy access to I-95, commuter lots, Quantico, shopping, dining, entertainment, and everyday conveniences. Three finished levels, flexible living space, a walkout lower level, garage parking, great community amenities, and a fantastic Stafford location—112 Shamrock Drive is ready to welcome you home!
Property Features
Property Type: Residential - Townhouse
Basement: Full
Basement: Yes
Cooling: Central A/C
Fuel Type: Natural Gas
Garage: 1
Heating: Forced Air
Home Style: Traditional
Stories: 3.0
Taxes: $2,529
Year Built: 2013
Feature Descriptions
Additional Structures: Above Grade, Below Grade
Appliances: Built-In Microwave, Dishwasher, Disposal, Dryer, Exhaust Fan, Icemaker, Microwave, Oven/Range - Gas
Building Name: VILLAGE AT WOODS
Community Amenities: Basketball Courts, Club House, Community Center, Jog/Walk Path, Swimming Pool
Condo/Coop Fee: $180.00/Monthly
Days on Site: 23
Exterior: Bump-outs
Exterior: Vinyl Siding
Flooring: Hardwood, Carpet
Interior: Attic, Ceiling Fan(s), Combination Dining/Living, Dining Area, Floor Plan - Open, Kitchen - Eat-In, Kitchen - Table Space, Recessed Lighting
Parking Notes: 1 Total Parking Spaces
Pet Restrictions: No Pet Restrictions
Rooms: Dining Room, Primary Bedroom, Kitchen, Family Room, Breakfast Room, Bathroom 1,Primary Bathroom
Sewer: Public Sewer
SQFT Above Finished: 1380
SQFT Below Finished: 450
SQFT Total Finished: 1830
Structure Type: Interior Row/Townhouse
Total Garage/Parking Spaces: 1
Water: Public
Local Schools
High School: NORTH STAFFORD
Middle School: SHIRLEY C. HEIM
School District: STAFFORD COUNTY PUBLIC SCHOOLS
Listed By / Shown By
Listed By
Agency Name: EXP Realty, LLC
Agency Phone: 8668257169
Shown By
Agent Name: Ashley Balazs
Agent Phone: (802) 558-5139
Agency Title: Montague Miller & Co. Realtors

Estimate Your Payment
Estimated Payment
$ 1,230.23 per month $901.35 Principal & Interest $210.75 Property Tax $118.13 Homeowner's InsuranceChange Payment Information


Privacy Policy / DMCA Notice / ADA Accessibility


This site is hosted, designed and copyright
© 1994 - 2026 by
Delta Media Group, Inc. -- Patent Pending --
Agency License Information: Montague, Miller & Co. is licensed in the state of Virginia.
112 Shamrock Drive | MLS# VAST2052850
This townhouse located at 112 Shamrock Drive, Stafford, VA 22556 is currently listed for sale with an asking price of $405,000. This property was built in 2013 and has 3 bedrooms and 2 full and 1 partial baths with 1830 sq. ft. Shamrock Drive is located in the VILLAGE AT WOODSTREAM subdivision within the STAFFORD COUNTY PUBLIC SCHOOLS school district. Search VILLAGE AT WOODSTREAM real estate on abalazs.montaguemiller.com today.