

BEDS4
BATHS2 full 1 partial
SQUARE FEET3,111
MLS#VASP2045690
STATUSACTIVE
PROPERTY TYPEResidential - Single Family
SUBDIVISIONSPOTSWOOD NORTH
SCHOOLSPOTSYLVANIA COUNTY PUBLIC SCHOOLS
Property Description
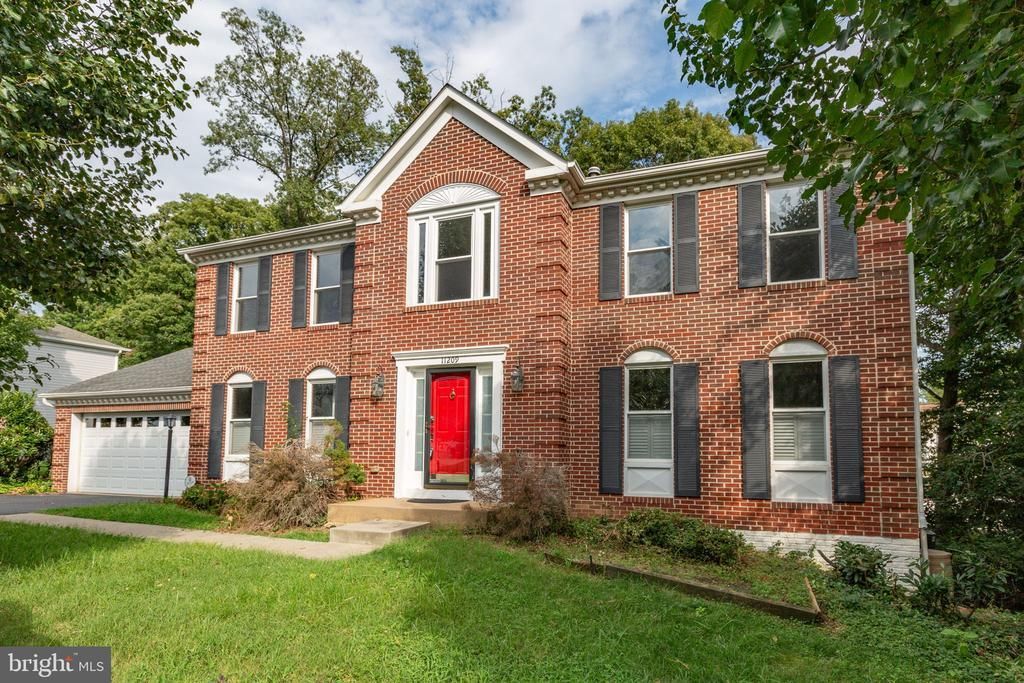
*NO HOA!* Located in Spotswood North, this Colonial-style home offers a blend of spacious functionality. Main level living space features plenty of room with hardwood and tile floors throughout. Enjoy family dinner in the dedicated dining room or spending time in the living room in front of the gas fireplace. This layout offers rooms for a potential office, play room, or formal sitting room. Access outdoor entertainment space or simply relax on the deck just outside of the living room. Upstairs features four spacious bedrooms, ensuring everyone has their own private retreat. The primary bedroom features elevated ceiling, his and hers closets, and a recently renovated bathroom. The basement has potential for additional living space and a recreational area with built in shelving/cabinets. An additional two rooms with closets could be used for bedrooms, office space, storage or other possibilities. Ready for you to put your own touches on this and make it completely your own! Located just minutes from downtown Fredericksburg, I-95, and VRE/Amtrak stations, this home features convenience in all manners!
Property Features
Property Type: Residential - Single Family
Basement: Yes
Basement: Other, Walkout Level
Cooling: Ceiling Fan(s), Central A/C
Fireplaces: 1
Fuel Type: Natural Gas
Garage: 2
Heating: Forced Air
Home Style: Colonial
Lot Size: 0.00 Acre(S)
Roof Type: Composite, Shingle
Stories: 3.0
Taxes: $3,310
Year Built: 1989
Feature Descriptions
Additional Structures: Above Grade, Below Grade
Appliances: Built-In Microwave, Dryer, Washer, Dishwasher, Disposal, Refrigerator, Icemaker, Stove
Days on Site: 2
Exterior: Metal Siding, Brick Veneer
Fireplace: Fireplace - Glass Doors, Gas/Propane, Mantel(s)
Flooring: Carpet, Ceramic Tile, Hardwood
Interior: Ceiling Fan(s), Pantry
Lot Dimensions: 0.00 Acre(S)
Parking Notes: 2 Total Parking Spaces
Sewer: Public Sewer
SQFT Above Finished: 2516
SQFT Below Finished: 595
SQFT Total Finished: 3111
Structure Type: Detached
Total Garage/Parking Spaces: 2
Water: Public
Local Schools
High School: MASSAPONAX
Middle School: BATTLEFIELD
Elementary School: SPOTSWOOD
School District: SPOTSYLVANIA COUNTY PUBLIC SCHOOLS
Listed By / Shown By
Listed By
Agency Name: Pearson Smith Realty, LLC
Agency Phone: 5713861075
Shown By
Agent Name: Ashley Balazs
Agent Phone: (802) 558-5139
Agency Title: Montague Miller & Co. Realtors

Estimate Your Payment
Estimated Payment
$ 1,597.38 per month $1,168.42 Principal & Interest $275.83 Property Tax $153.13 Homeowner's InsuranceChange Payment Information


Privacy Policy / DMCA Notice / ADA Accessibility


This site is hosted, designed and copyright
© 1994 - 2026 by
Delta Media Group, Inc. -- Patent Pending --
Agency License Information: Montague, Miller & Co. is licensed in the state of Virginia.
11209 Springfield Drive | MLS# VASP2045690
This single family home located at 11209 Springfield Drive, Fredericksburg, VA 22408 is currently listed for sale with an asking price of $525,000. This property was built in 1989 and has 4 bedrooms and 2 full and 1 partial baths with 3111 sq. ft. Springfield Drive is located in the SPOTSWOOD NORTH subdivision within the SPOTSYLVANIA COUNTY PUBLIC SCHOOLS school district. Search SPOTSWOOD NORTH real estate on abalazs.montaguemiller.com today.