

BEDS2
BATHS1 full 1 partial
SQUARE FEET900
MLS#370039
STATUS
PROPERTY TYPEResidential - Condominium
SUBDIVISIONLake Vista
SCHOOLBedford
Property Description
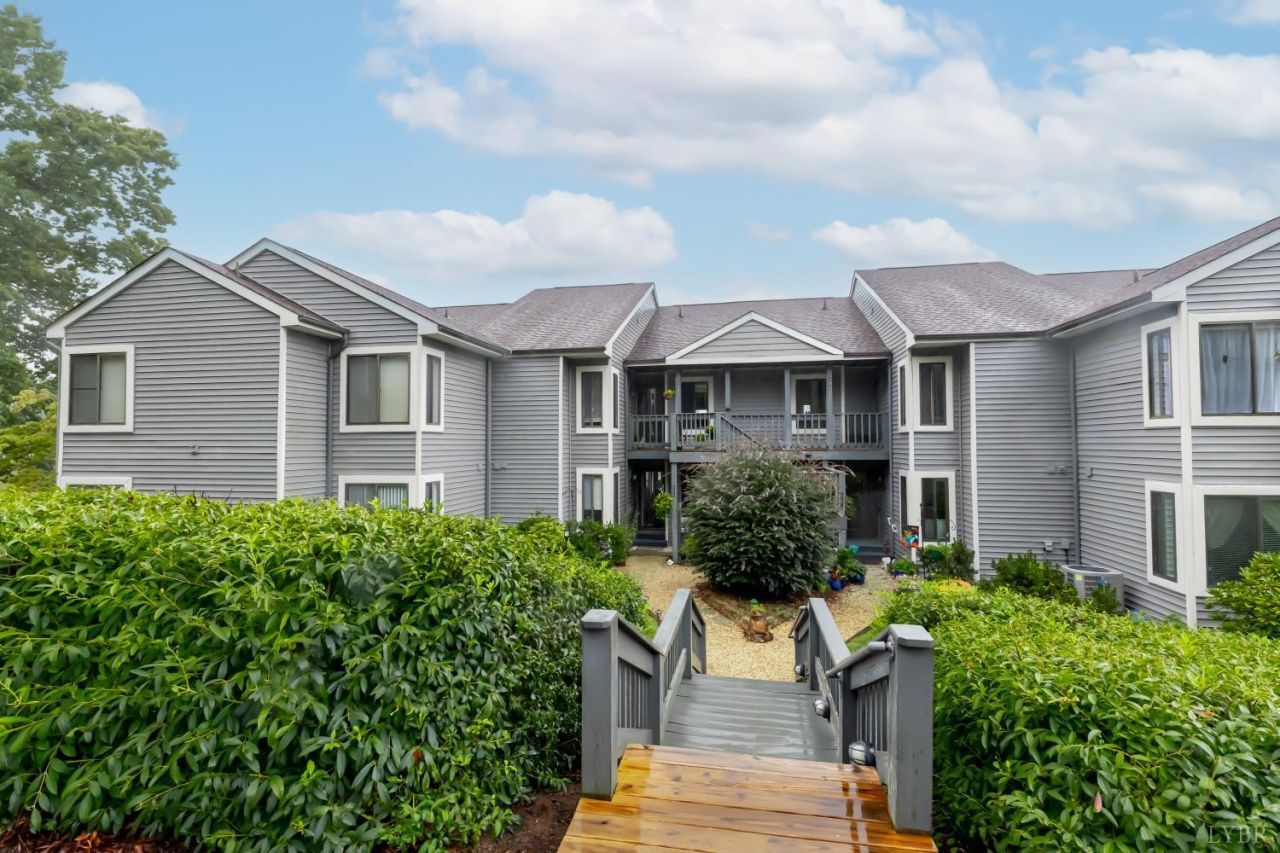
Completely Updated and Move In Ready with amenities galore! Gorgeous mountain views and sunsets to die for right from your own balcony in the beautiful neighborhood of Lake Vista in Forest! Conveniently located to shopping and dining and only 12 minutes to Liberty University! This condo has been refreshed from top to bottom with new flooring, a beautiful new kitchen and new bathrooms.
Property Features
Property Type: Residential - Condominium
Cooling: Heat Pump
Heating: Heat Pump
Roof Type: Shingle
Stories: 3.0
Taxes: $650
Year Built: 1988
Amenities
Ceiling Fan(s)
Drywall
Primary Bed w/Bath
Pantry
Smoke Alarm
Walk-In Closet(s)
Deck
Off-Street Parking
Pool Nearby
Paved Drive
Landscaped
Mountain Views
Club House Nearby
Golf Nearby
Feature Descriptions
Appliance Features: Dishwasher, Microwave, Range-Elec
Association Features: Club House, Exterior Maintenance, Grounds Maintenance, Lake/Pond, Neighborhood Lights, Parking, Playground, Pool, Road Maintenance, Roof, Snow Removal, Tennis, Trash, Water
Basement Features: Slab
Days on Site: 3
Exterior: Vinyl Siding
Fireplace Features: 1 Fireplace
Laundry Features: Dryer Connection, Laundry Closet, Main Level, Washer Connections
Sewer: County
Water: County
Room Sizes
Primary: 11.0 x 14.0
Bedroom 2: 9.0 x 15.0
Breakfast Room: 11.0 x 8.0
Living Room: 14.0 x 15.0
Local Schools
School District: Bedford
Listed By / Shown By
Listed By
Agency Name: eXp Realty LLC-Lynchburg
Shown By
Agent Name: Ashley Balazs
Agent Phone: (802) 558-5139
Agency Title: Montague Miller & Co. Realtors

Estimate Your Payment
Estimated Payment
$ 557.36 per month $444.89 Principal & Interest $54.17 Property Tax $58.30 Homeowner's InsuranceChange Payment Information


Privacy Policy / DMCA Notice / ADA Accessibility


This site is hosted, designed and copyright
© 1994 - 2026 by
Delta Media Group, Inc. -- Patent Pending --
Agency License Information: Montague, Miller & Co. is licensed in the state of Virginia.
1122 Twin Springs Ct | MLS# 370039
This condo located at 1122 Twin Springs Ct, Forest, VA 24551 is currently listed for sale with an asking price of $199,900. This property was built in 1988 and has 2 bedrooms and 1 full and 1 partial baths with 900 sq. ft. Twin Springs Ct is located in the Lake Vista subdivision within the Bedford school district. Search Lake Vista real estate on abalazs.montaguemiller.com today.