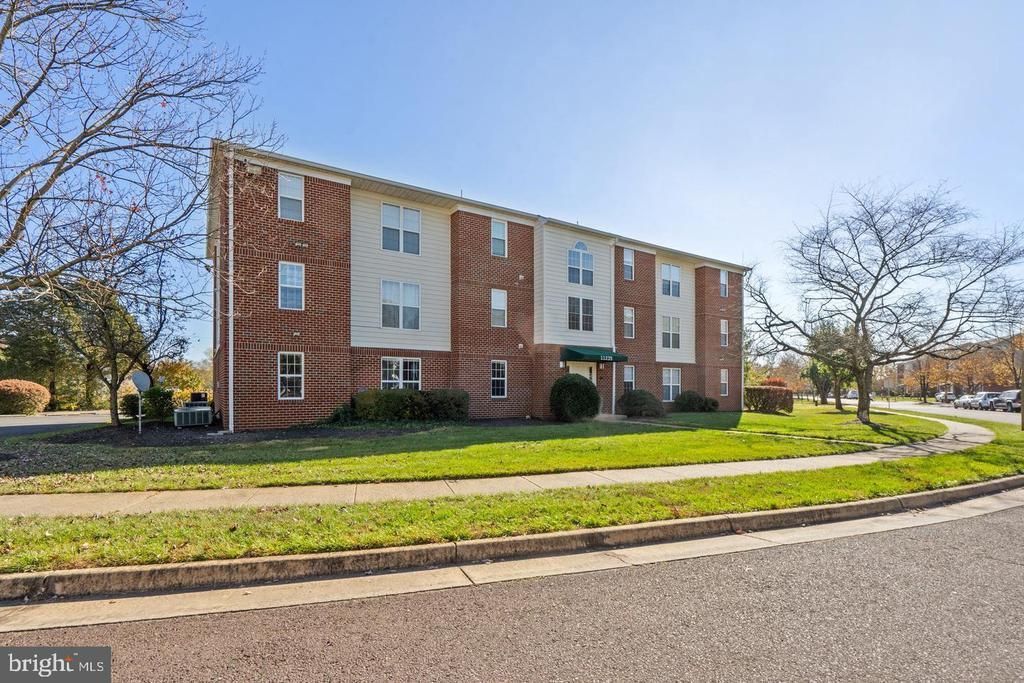


BEDS2
BATHS2 full
SQUARE FEET936
MLS#VAFQ2023758
STATUSACTIVE
PROPERTY TYPEResidential - Condominium
SUBDIVISIONCEDAR LEE CONDOMINIUM
SCHOOLFAUQUIER COUNTY PUBLIC SCHOOLS
Property Description
Welcome to this beautifully maintained, move-in-ready second-level condo featuring 2 spacious bedrooms and 2 full bathrooms. The bright, inviting interior offers Luxury Vinyl Plank flooring (2021), stainless steel appliances, and beautiful granite countertops. Updates include a water softener system and Advanced Reverse Osmosis drinking water system installed in 2021, HVAC replaced in 2024, and a new main plumbing line in 2025. A full-size stackable washer and dryer in unit and allows for additional storage shelves and a folding table in the laundry room. Three parking passes with unit, one assigned. There is a designated garden bed for the until that will convey if buyer wants. Enjoy a tot lot and designated dog area within the community. Priced to sell—schedule your showing today!
Property Features
Property Type: Residential - Condominium
Basement: Yes
Cooling: Central A/C
Fuel Type: Electric
Heating: Heat Pump(s)
Home Style: Colonial
Stories: 1.0
Taxes: $1,569
Year Built: 1989
Feature Descriptions
Additional Structures: Above Grade, Below Grade
Appliances: Dishwasher, Disposal, Dryer - Front Loading, Washer - Front Loading, Oven/Range - Electric, Refrigerator, Range Hood, Stainless Steel Appliances, Water Conditioner - Owned, Water Dispenser, Water Heater
Community Amenities: Common Grounds, Dog Park, Tot Lots/Playground
Condo/Coop Fee: $250.00/Monthly
Days on Site: 2
Exterior: Vinyl Siding
Interior: Dining Area, Entry Level Bedroom, Floor Plan - Open, Walk-in Closet(s)
Number of Rooms: 7
Parking Features: Assigned
Parking Notes: 3 Total Parking Spaces
Pet Restrictions: No Pet Restrictions
Rooms: Living Room, Dining Room, Primary Bedroom, Bedroom 2,Kitchen, Bathroom 2,Primary Bathroom
Sewer: Public Sewer
SQFT Above Finished: 936
SQFT Total Finished: 936
Structure Type: Unit/Flat/Apartment
Total Garage/Parking Spaces: 3
Water: Public
Local Schools
School District: FAUQUIER COUNTY PUBLIC SCHOOLS
Listed By / Shown By
Listed By
Agency Name: CENTURY 21 New Millennium
Agency Phone: 7034919570
Shown By
Agent Name: Ashley Balazs
Agent Phone: (802) 558-5139
Agency Title: Montague Miller & Co. Realtors

Estimate Your Payment
Estimated Payment
$ 697.13 per month $500.75 Principal & Interest $130.75 Property Tax $65.62 Homeowner's InsuranceChange Payment Information


Privacy Policy / DMCA Notice / ADA Accessibility


This site is hosted, designed and copyright
© 1994 - 2026 by
Delta Media Group, Inc. -- Patent Pending --
Agency License Information: Montague, Miller & Co. is licensed in the state of Virginia.
11235 Torrie Way, Unit G | MLS# VAFQ2023758
This condo located at 11235 Torrie Way, Unit G, Bealeton, VA 22712 is currently listed for sale with an asking price of $224,999. This property was built in 1989 and has 2 bedrooms and 2 full baths with 936 sq. ft. Torrie Way, Unit G is located in the CEDAR LEE CONDOMINIUM subdivision within the FAUQUIER COUNTY PUBLIC SCHOOLS school district. Search CEDAR LEE CONDOMINIUM real estate on abalazs.montaguemiller.com today.