

BEDS3
BATHS2 full 1 partial
SQUARE FEET2,288
MLS#VAFV2045624
STATUSACTIVE
PROPERTY TYPEResidential - Single Family
SUBDIVISIONLAKE HOLIDAY ESTATES
SCHOOLFREDERICK COUNTY PUBLIC SCHOOLS
Property Description
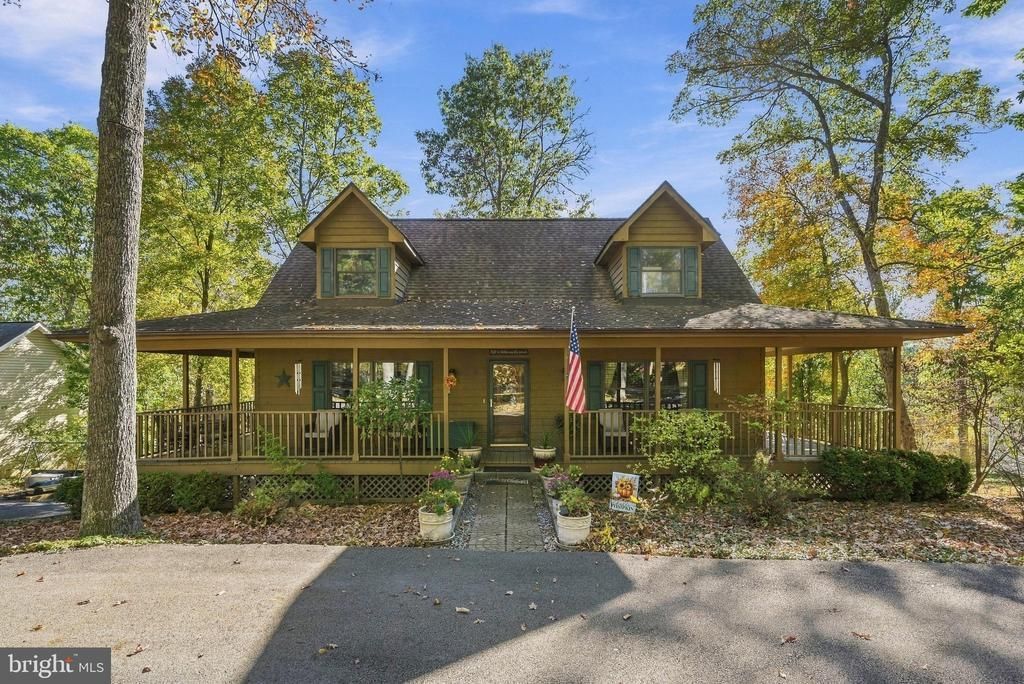
Fall in love with the charm, comfort, and lifestyle of Lake Holiday! Nestled on a short, established street near the main gate, this inviting cedar-sided Cape Cod pairs seasonal lake views and a peaceful wooded setting with features you’ll love coming home to. Enjoy morning coffee in the heated all-season sunroom, relax on the wraparound front porch, or unwind on the expansive 40’ x 12’ rear deck. A circular paved driveway, attached two-car garage, and parking for over 10 vehicles provide exceptional convenience for everyday living and visiting guests. Inside, the spacious living room showcases gorgeous hardwood flooring, while the eat-in kitchen features newer stainless steel appliances, abundant cabinetry, and two pantries. The main-level primary suite offers a private en-suite bath and large walk-in closet. Upstairs, two additional generously sized bedrooms share a full hall bath, with closets and storage throughout all three levels. The walkout basement adds even more versatility with an impressive 24’ x 19’ family room with built-in shelving, a cozy gas fireplace, and a convenient half bath—ideal for movie nights, hobbies, or relaxing evenings at home. Beyond your doorstep, enjoy the Lake Holiday lifestyle with community amenities that offer opportunities for boating, swimming, fishing, sports courts and dog parks. Whether you’re spending a summer day at the lake, taking advantage of the clubhouse and fitness room, or simply enjoying the peaceful surroundings of walking trails, this well-maintained home offers a wonderful place to put down roots and make lasting memories.
Property Features
Property Type: Residential - Single Family
Basement: Yes
Basement: Full, Connecting Stairway, Interior Access, Walkout Level, Windows, Rear Entrance, Outside Entrance, Garage Access, Fully Finished, Daylight, Full
Cooling: Central A/C
Fireplaces: 1
Fuel Type: Electric, Propane - Leased
Garage: 2
Heating: Heat Pump(s)
Home Style: Cape Cod
Lot Size: 0.47 Acres
Roof Type: Shingle
Stories: 3.0
Taxes: $1,686
Year Built: 1989
Feature Descriptions
Additional Structures: Above Grade, Below Grade
Appliances: Dishwasher, Oven/Range - Electric, Refrigerator, Stainless Steel Appliances, Built-In Microwave
Community Amenities: Beach, Common Grounds, Gated Community, Jog/Walk Path, Lake, Security, Tot Lots/Playground, Volleyball Courts, Water/Lake Privileges, Meeting Room, Exercise Room, Dog Park, Basketball Courts, Club House, Party Room, Pickleball Courts, Picnic Area, Pier/Dock, Tennis Courts
Days on Site: 3
Exterior: Wood Siding
Exterior: Extensive Hardscape, Exterior Lighting
Fireplace: Gas/Propane
Flooring: Carpet, Vinyl, Hardwood
HOA Fee: $156.00/Monthly
Interior: Bathroom - Jetted Tub, Bathroom - Tub Shower, Built-Ins, Carpet, Ceiling Fan(s), Dining Area, Entry Level Bedroom, Pantry, Primary Bath(s), Recessed Lighting, Walk-in Closet(s), Wood Floors, Kitchen - Eat-In, Kitchen - Table Space, Combination Kitchen/Dining
Lake Name: Lake Holiday
Location: Lake
Lot: Trees/Wooded
Lot Dimensions: 0.47 Acre(S)
Parking Features: Circular Driveway, Paved Driveway
Parking Notes: 12 Total Parking Spaces
Pet Restrictions: No Pet Restrictions
Rooms: Living Room, Dining Room, Primary Bedroom, Bedroom 2,Bedroom 3,Kitchen, Sun/Florida Room, Recreation Room, Primary Bathroom, Full Bath, Half Bath
Sewer: Public Sewer
Special View Info: Trees/Woods
SQFT Above Finished: 1768
SQFT Below Finished: 520
SQFT Total Finished: 2288
Structure Type: Detached
Total Garage/Parking Spaces: 12
Utilities: Cable TV Available, Phone Available, Propane
Water: Public
Water Access: Boat - Length Limit, Boat - Powered, Canoe/Kayak, Fishing Allowed, Public Access, Swimming Allowed, Waterski/Wakeboard
Wooded: Yes
Room Sizes
Recreation Room: 24 x 19 Level - Lower 1
Kitchen: 12 x 10 Level - Main
Dining Room: 12 x 10 Level - Main
Living Room: 22 x 14 Level - Main
Primary Bedroom: 19 x 13 Level - Main
Primary Bathroom: 10 x 7 Level - Main
Bedroom 2: 14 x 24 Level - Upper 1
Bedroom 3: 14 x 24 Level - Upper 1
Full Bath: 11 x 6 Level - Upper 1
Sun/Florida Room: 12 x 16 Level - Main
Local Schools
High School: JAMES WOOD
Middle School: FREDERICK COUNTY
Elementary School: GAINESBORO
School District: FREDERICK COUNTY PUBLIC SCHOOLS
Listed By / Shown By
Listed By
Agency Name: Colony Realty
Agency Phone: 5406620323
Shown By
Agent Name: Ashley Balazs
Agent Phone: (802) 558-5139
Agency Title: Montague Miller & Co. Realtors

Estimate Your Payment
Estimated Payment
$ 1,147.14 per month $890.00 Principal & Interest $140.50 Property Tax $116.64 Homeowner's InsuranceChange Payment Information


Privacy Policy / DMCA Notice / ADA Accessibility


This site is hosted, designed and copyright
© 1994 - 2026 by
Delta Media Group, Inc. -- Patent Pending --
Agency License Information: Montague, Miller & Co. is licensed in the state of Virginia.
113 Greenwood Court | MLS# VAFV2045624
This single family home located at 113 Greenwood Court , Cross Junction, VA 22625 is currently listed for sale with an asking price of $399,900. This property was built in 1989 and has 3 bedrooms and 2 full and 1 partial baths with 2288 sq. ft. Greenwood Court is located in the LAKE HOLIDAY ESTATES subdivision within the FREDERICK COUNTY PUBLIC SCHOOLS school district. Search LAKE HOLIDAY ESTATES real estate on abalazs.montaguemiller.com today.