

BEDS4
BATHS5 full
SQUARE FEET3,365
MLS#VAFV2045554
STATUSACTIVE
PROPERTY TYPEResidential - Single Family
SCHOOLFREDERICK COUNTY PUBLIC SCHOOLS
Property Description
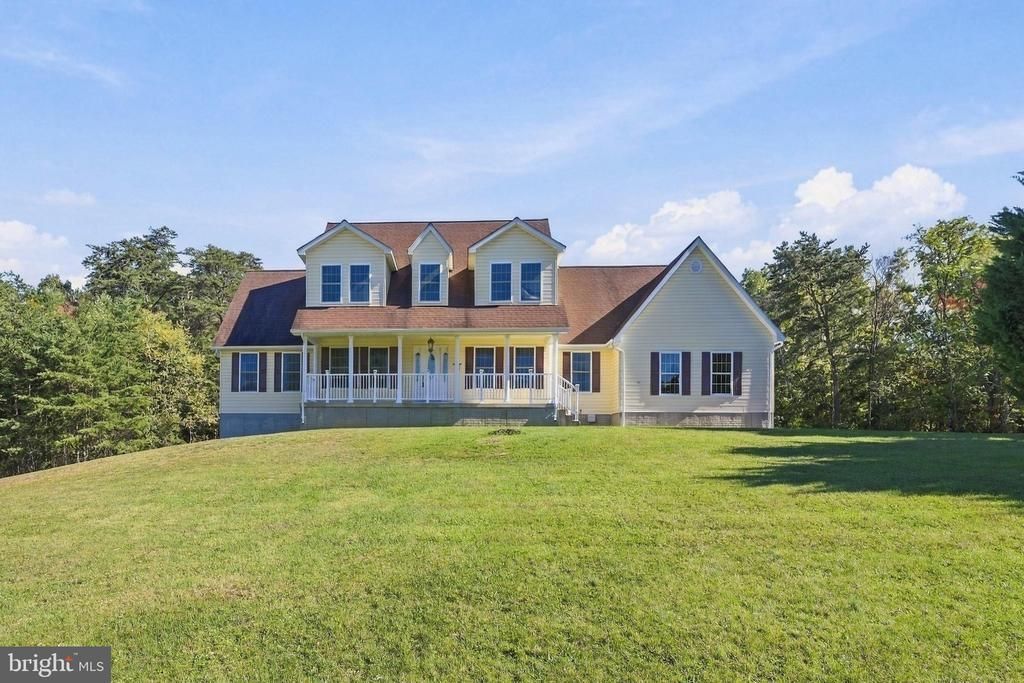
Enjoy the best of country living with this spacious 4-bedroom, 5-full-bath home nestled on over 7 acres in Frederick County! Surrounded by mountain views and wooded beauty, this property offers trails to explore and a peaceful setting, while remaining conveniently located just off the main road with a long driveway providing added privacy. Relax on the inviting front porch and take in the tranquil surroundings. Inside, a welcoming two-story foyer leads to formal living and dining rooms. The kitchen features Corian countertops, an island, table space, a butler’s pantry, and a walk-in pantry. The main-level laundry room includes a convenient dog-washing station. A full bath and additional finished space offer flexibility for a variety of needs. The den features a cathedral ceiling and is already plumbed for a gas fireplace, with a designated area ready for installation. The spacious owner’s suite provides a ceiling fan, large walk-in closet, and a luxury bath featuring a soaking tub, separate shower, double-sink vanity, and private water closet. Upstairs, two additional ensuite bedrooms each offer their own full bath, while a loft and separate library/second family room provide versatile spaces for relaxing, reading, or working from home. The walk-out basement offers 9-foot ceilings, recessed lighting, and a generous layout ready flooring. The partially finished space includes a bonus room with a walk-in closet, an additional bedroom with two windows, a full bath with a jetted tub that needs to be hooked up, and a large additional room with a walk-out door to the patio. A utility room completes this expansive lower level, offering plenty of potential to create additional living, recreation, or hobby space. The oversized two-car attached garage offers additional storage and room for workbenches, with cabinets included for convenient organization and workspace. A 50-year roof adds another notable feature to this appealing property. With its generous acreage, wooded trails, mountain surroundings, spacious interior, and opportunity to customize the lower level, this home offers room to spread out, enjoy nature, and make it your own!
Property Features
Property Type: Residential - Single Family
Basement: Yes
Basement: Connecting Stairway, Daylight, Partial, Heated, Interior Access, Outside Entrance, Partially Finished, Rear Entrance, Space For Rooms, Walkout Level, Windows
Cooling: Ceiling Fan(s), Central A/C
Fuel Type: Natural Gas, Electric
Garage: 2
Heating: Forced Air
Home Style: Colonial
Lot Size: 7.16 Acres
Roof Type: Shingle
Stories: 3.0
Taxes: $2,765
Year Built: 2006
Feature Descriptions
Additional Structures: Above Grade, Below Grade
Appliances: Cooktop, Dishwasher, Dryer, Oven - Double, Oven - Wall, Refrigerator, Microwave, Washer, Water Heater - Tankless, Water Conditioner - Owned
Days on Site: 1
Exterior: Vinyl Siding
Exterior: Exterior Lighting, Satellite Dish
Flooring: Hardwood
Interior: Bathroom - Jetted Tub, Bathroom - Tub Shower, Bathroom - Walk-In Shower, Breakfast Area, Curved Staircase, Entry Level Bedroom, Family Room Off Kitchen, Floor Plan - Traditional, Formal/Separate Dining Room, Kitchen - Country, Kitchen - Eat-In, Kitchen - Island, Kitchen - Table Space, Pantry, Primary Bath(s), Recessed Lighting, Upgraded Countertops, Walk-in Closet(s), Wood Floors, Bathroom - Soaking Tub
Lot: Backs to Trees, Level, Sloping, Cleared, Trees/Wooded, Unrestricted
Lot Dimensions: 7.16 Acre(S)
Parking Features: Gravel Driveway
Parking Notes: 12 Total Parking Spaces
Sewer: Septic Exists
Special View Info: Garden/Lawn, Mountain, Trees/Woods
SQFT Above Finished: 2586
SQFT Below Finished: 779
SQFT Total Finished: 3365
Structure Type: Detached
Total Garage/Parking Spaces: 12
Water: Well
Wooded: Yes
Local Schools
School District: FREDERICK COUNTY PUBLIC SCHOOLS
Listed By / Shown By
Listed By
Agency Name: Re/Max Roots
Agency Phone: 5406867362
Shown By
Agent Name: Ashley Balazs
Agent Phone: (802) 558-5139
Agency Title: Montague Miller & Co. Realtors

Estimate Your Payment
Estimated Payment
$ 1,992.48 per month $1,557.90 Principal & Interest $230.42 Property Tax $204.17 Homeowner's InsuranceChange Payment Information


Privacy Policy / DMCA Notice / ADA Accessibility


This site is hosted, designed and copyright
© 1994 - 2026 by
Delta Media Group, Inc. -- Patent Pending --
Agency License Information: Montague, Miller & Co. is licensed in the state of Virginia.
1151 Wardensville Grade | MLS# VAFV2045554
This single family home located at 1151 Wardensville Grade , Winchester, VA 22602 is currently listed for sale with an asking price of $700,000. This property was built in 2006 and has 4 bedrooms and 5 full baths with 3365 sq. ft. Wardensville Grade is located within the FREDERICK COUNTY PUBLIC SCHOOLS school district. Search Winchester real estate on abalazs.montaguemiller.com today.