

BEDS4
BATHS4 full 1 partial
SQUARE FEET3,023
MLS#VAFV2045648
STATUSACTIVE
PROPERTY TYPEResidential - Single Family
SUBDIVISIONMUSKET RIDGE
SCHOOLFREDERICK COUNTY PUBLIC SCHOOLS
Property Description
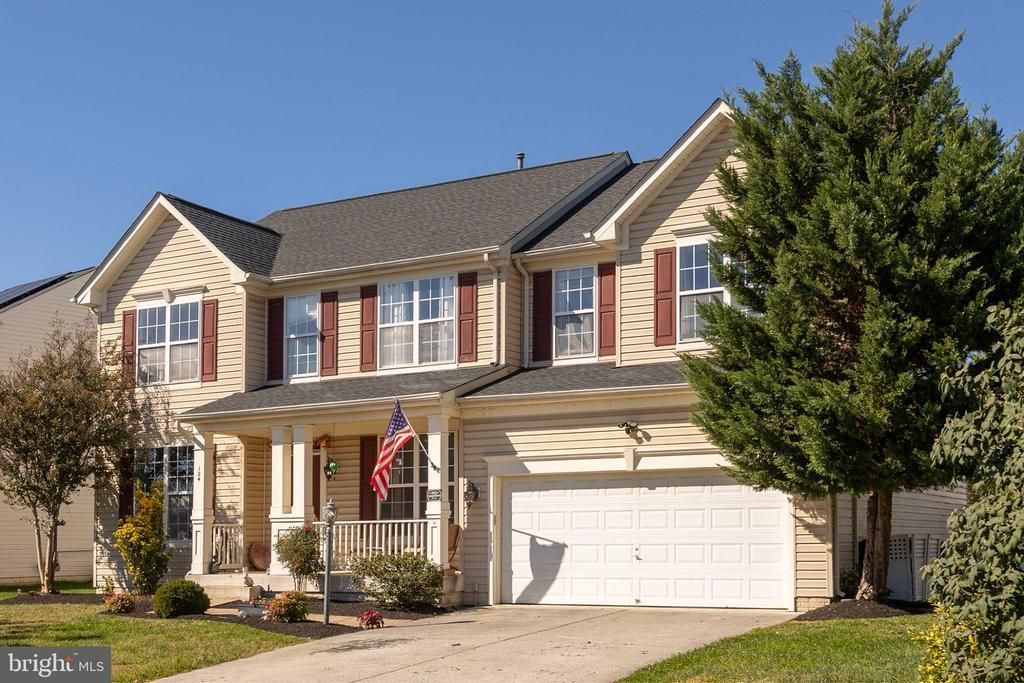
Freshened Colonial in the confounds of Musket Ridge will meet your square footage demands (just a hair over 3000sqft), updated flooring, multiple en-suite on 2nd level and superb loft area, 4 spacious bedrooms, the greatest of floor plans with kitchen open to family room w/ gas fireplace, a massive basement with a full bath and finished den. Vinyl fenced rear yard and your private quaint composite deck.
Property Features
Property Type: Residential - Single Family
Basement: Yes
Basement: Other, Unfinished, Improved
Cooling: Central A/C
Fireplaces: 1
Fuel Type: Natural Gas
Garage: 2
Heating: Forced Air
Home Style: Colonial
Lot Size: 0.30 Acres
Stories: 3.0
Taxes: $2,485
Year Built: 2005
Feature Descriptions
Additional Structures: Above Grade
Appliances: Dishwasher, Disposal, Microwave, Stove, Refrigerator
Days on Site: 2
Exterior: Vinyl Siding
HOA Fee: $152.00/Quarterly
Interior: Kitchen - Gourmet, Kitchen - Island, Dining Area, Kitchen - Eat-In
Lot Dimensions: 0.30 Acre(S)
Parking Features: Concrete Driveway
Parking Notes: 2 Total Parking Spaces
Sewer: Public Sewer
SQFT Above Finished: 3023
SQFT Total Finished: 3023
Structure Type: Detached
Total Garage/Parking Spaces: 2
Water: Public
Local Schools
School District: FREDERICK COUNTY PUBLIC SCHOOLS
Listed By / Shown By
Listed By
Agency Name: RE/MAX Roots
Agency Phone: 5406867362
Shown By
Agent Name: Ashley Balazs
Agent Phone: (802) 558-5139
Agency Title: Montague Miller & Co. Realtors

Estimate Your Payment
Estimated Payment
$ 1,566.14 per month $1,201.58 Principal & Interest $207.08 Property Tax $157.47 Homeowner's InsuranceChange Payment Information


Privacy Policy / DMCA Notice / ADA Accessibility


This site is hosted, designed and copyright
© 1994 - 2026 by
Delta Media Group, Inc. -- Patent Pending --
Agency License Information: Montague, Miller & Co. is licensed in the state of Virginia.
124 Blackburns Ford Drive | MLS# VAFV2045648
This single family home located at 124 Blackburns Ford Drive , Stephens City, VA 22655 is currently listed for sale with an asking price of $539,900. This property was built in 2005 and has 4 bedrooms and 4 full and 1 partial baths with 3023 sq. ft. Blackburns Ford Drive is located in the MUSKET RIDGE subdivision within the FREDERICK COUNTY PUBLIC SCHOOLS school district. Search MUSKET RIDGE real estate on abalazs.montaguemiller.com today.