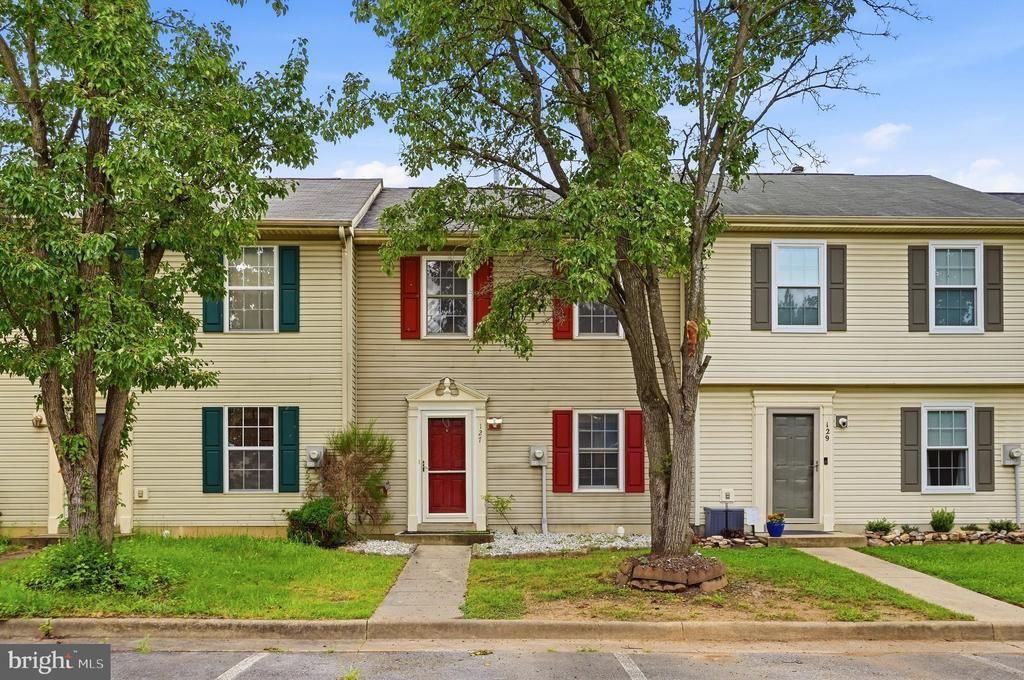


BEDS2
BATHS1 full 1 partial
SQUARE FEET1,120
MLS#VAFV2045678
STATUSACTIVE
PROPERTY TYPERental - Townhouse
SUBDIVISIONGEORGETOWNE COURT
SCHOOLFREDERICK COUNTY PUBLIC SCHOOLS
Property Description
Enjoy comfortable living in this freshly painted 2-bedroom townhouse in Stephens City, conveniently located just off Fairfax Pike! The home features an updated bathroom with a new tub and vanities, along with appliances replaced within the past several years. Outside, you'll find a spacious deck perfect for relaxing or entertaining, plus a fully fenced backyard backing to HOA property. A backyard shed provides additional storage. Conveniently located near shopping, dining, and commuter routes, this home offers a great combination of outdoor space, everyday comfort, and accessibility. Owner/agent.
Property Features
Property Type: Rental - Townhouse
Cooling: Central A/C
Fuel Type: Natural Gas
Heating: Forced Air
Home Style: Traditional
Lot Size: 0.04 Acres
Roof Type: Shingle
Stories: 2.0
Year Built: 1990
Feature Descriptions
Additional Structures: Above Grade, Below Grade
Appliances: Dishwasher, Disposal, Dryer, Exhaust Fan, Oven/Range - Electric, Refrigerator, Washer, Built-In Microwave
Community Amenities: Tot Lots/Playground
Days on Site: 1
Exterior: Vinyl Siding
Fencing: Fully
HOA Fee: $532.00/Annually
Interior: Kitchen - Eat-In
Lot: Backs - Open Common Area
Lot Dimensions: 0.04 Acre(S)
Parking Features: Off Street, Assigned
Rent Includes: HOA/Condo Fee
Sewer: Public Sewer
SQFT Above Finished: 1120
SQFT Total Finished: 1120
Structure Type: Interior Row/Townhouse
Utilities: Natural Gas Available
Water: Public
Local Schools
High School: SHERANDO
Elementary School: BASS-HOOVER
School District: FREDERICK COUNTY PUBLIC SCHOOLS
Listed By / Shown By
Listed By
Agency Name: ERA Oakcrest Realty, Inc.
Agency Phone: 5406650360
Shown By
Agent Name: Ashley Balazs
Agent Phone: (802) 558-5139
Agency Title: Montague Miller & Co. Realtors



Privacy Policy / DMCA Notice / ADA Accessibility


This site is hosted, designed and copyright
© 1994 - 2026 by
Delta Media Group, Inc. -- Patent Pending --
Agency License Information: Montague, Miller & Co. is licensed in the state of Virginia.
127 Georgetowne Court | MLS# VAFV2045678
This property located at 127 Georgetowne Court , Stephens City, VA 22655 is currently listed for rent with an asking price of $1,500 / Monthly. Georgetowne Court is located within the FREDERICK COUNTY PUBLIC SCHOOLS school district. Search Stephens City real estate on abalazs.montaguemiller.com today.