

BEDS4
BATHS4 full 1 partial
SQUARE FEET3,621
MLS#VAPW2129586
STATUSACTIVE
PROPERTY TYPERental - Single Family
SUBDIVISIONPIEDMONT
SCHOOLPRINCE WILLIAM COUNTY PUBLIC SCHOOLS
Property Description
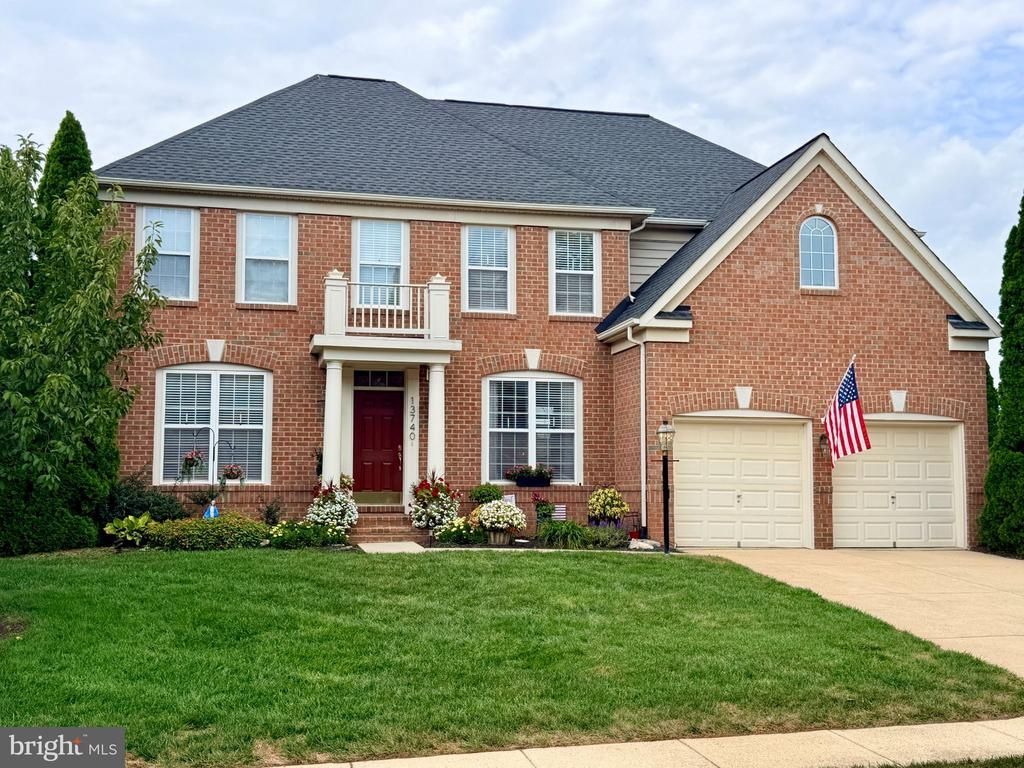
**Showings to begin Saturday, 9/12** Kitchen with Sunroom Extension, Main-level Office, 2-story Extended Family Room with Gas Fireplace, Huge Primary Suite with Sitting Room, Trey Ceiling, and Walk-in Closet. Primary Bath offers a separate Tub and Shower, Dual Vanities, and Private Lavatory. 3 generously sized secondary bedrooms, including an en-suite with a walk-in closet and private full bath. Finished Walk-out Basement with Full-size Windows, Full bath, and 2 Huge Storage Rooms. Off the Sunroom enjoy the lovely maintenance-free Deck with stunning views over the pond to the 4th green of Piedmont's award-winning golf course. Piedmont offers numerous community amenities, including lighted tennis/pickleball courts, Indoor and Outdoor Pools, Fitness Room, Yoga Studio, Community Center, Tot Lots, and golf course (memberships available).
Property Features
Property Type: Rental - Single Family
Basement: Yes
Basement: Daylight, Full, Fully Finished, Interior Access, Outside Entrance, Windows, Walkout Level
Cooling: Central A/C
Fireplaces: 1
Fuel Type: Natural Gas
Garage: 2 car attached
Heating: Central
Home Style: Colonial
Lot Size: 0.27 Acres
Roof Type: Architectural Shingle
Stories: 3.0
Year Built: 2003
Feature Descriptions
Accessibility: 32"+ wide Doors
Additional Structures: Above Grade, Below Grade
Appliances: Built-In Microwave, Cooktop, Cooktop - Down Draft, Dishwasher, Disposal, Dryer, Washer, Exhaust Fan, Oven - Double, Oven - Self Cleaning, Oven - Wall, Refrigerator, Water Heater
Community Amenities: Basketball Courts, Club House, Common Grounds, Community Center, Dining Rooms, Exercise Room, Fitness Center, Gated Community, Golf Course, Golf Course Membership Available, Jog/Walk Path, Meeting Room, Party Room, Pool - Indoor, Pool - Outdoor, Recreational Center, Security, Swimming Pool, Tennis Courts, Tot Lots/Playground
Days on Site: 1
Exterior: Brick, Brick Front, Vinyl Siding
Exterior: Gutter System, Sidewalks
Fireplace: Fireplace - Glass Doors, Gas/Propane, Mantel(s)
Flooring: Hardwood, Carpet, Ceramic Tile
HOA Fee: $199.00/Monthly
Interior: Bathroom - Soaking Tub, Bathroom - Tub Shower, Bathroom - Walk-In Shower, Breakfast Area, Carpet, Ceiling Fan(s), Chair Railings, Crown Moldings, Dining Area, Family Room Off Kitchen, Floor Plan - Open, Formal/Separate Dining Room, Kitchen - Island, Kitchen - Table Space, Kitchen - Gourmet, Pantry, Primary Bath(s), Recessed Lighting, Walk-in Closet(s), Window Treatments, Wood Floors
Lot: Front Yard, Level, Open, Pond, Rear Yard
Lot Dimensions: 0.27 Acre(S)
Pet Restrictions: Breed Restrictions, Case by Case Basis, Dogs OK, Pet Addendum/Deposit, Size/Weight Restriction
Rent Includes: Common Area Maintenance, Community Center, HOA/Condo Fee
Sewer: Public Sewer
Special View Info: Golf Course, Pond
SQFT Above Finished: 3062
SQFT Below Finished: 559
SQFT Total Finished: 3621
Structure Type: Detached
Total Garage/Parking Spaces: 4
Water: Public
Local Schools
High School: BATTLEFIELD
Middle School: BULL RUN
Elementary School: MOUNTAIN VIEW
School District: PRINCE WILLIAM COUNTY PUBLIC SCHOOLS
Listed By / Shown By
Listed By
Agency Name: Samson Properties
Agency Phone: 7039352308
Shown By
Agent Name: Ashley Balazs
Agent Phone: (802) 558-5139
Agency Title: Montague Miller & Co. Realtors



Privacy Policy / DMCA Notice / ADA Accessibility


This site is hosted, designed and copyright
© 1994 - 2026 by
Delta Media Group, Inc. -- Patent Pending --
Agency License Information: Montague, Miller & Co. is licensed in the state of Virginia.
13740 Piedmont Vista Drive | MLS# VAPW2129586
This property located at 13740 Piedmont Vista Drive , Haymarket, VA 20169 is currently listed for rent with an asking price of $4,700 / Monthly. Piedmont Vista Drive is located within the PRINCE WILLIAM COUNTY PUBLIC SCHOOLS school district. Search Haymarket real estate on abalazs.montaguemiller.com today.