

BEDS3
BATHS3 full 1 partial
SQUARE FEET2,110
MLS#VAPW2128686
STATUSACTIVE
PROPERTY TYPEResidential - Townhouse
SUBDIVISIONDALE CITY
SCHOOLPRINCE WILLIAM COUNTY PUBLIC SCHOOLS
Property Description
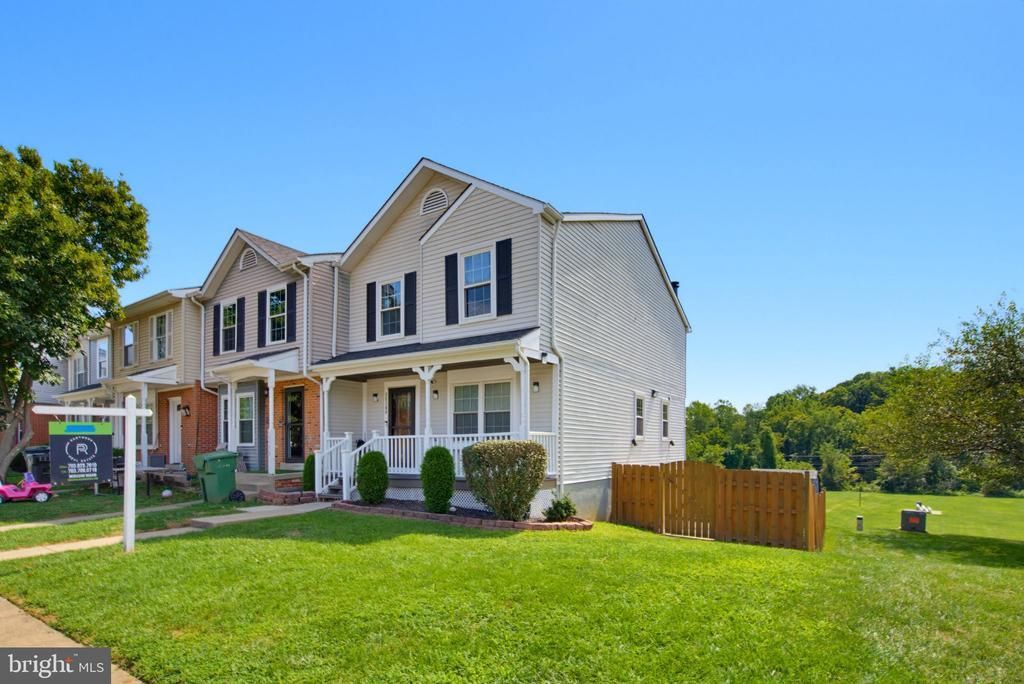
Welcome to this beautifully renovated end-unit townhome offering 3 bedrooms, 3.5 bathrooms, a fully finished walkout basement, and extensive upgrades throughout. This move-in-ready home combines modern updates with spacious indoor and outdoor living. The upgraded kitchen features granite countertops, updated cabinetry, stainless steel appliances, and new flooring. The spacious living area showcases brand-new hardwood flooring, recessed lighting, new light fixtures, and a new electric fireplace, creating a warm and inviting atmosphere. The bathrooms have also been tastefully updated, and the home is freshly painted throughout. The fully finished walkout basement provides exceptional additional living space with a large recreation room, den, full bathroom, and laundry room, making it ideal for guests, a home office, entertainment, or extended living space. For added convenience, there is also an additional washer/dryer hookup on the main level. Major improvements provide additional peace of mind, including all-new plumbing pipes, while the roof, HVAC system, and water heater are only approximately two years old. Step outside and enjoy the large deck and fully fenced backyard, with convenient walkout access from the basement. As an end unit, the home benefits from additional outdoor space, extra windows, natural light, and greater privacy with only one attached neighbor. Beautifully updated, spacious, and move-in ready—this home is a must-see!
Property Features
Property Type: Residential - Townhouse
Basement: Yes
Basement: Full, Fully Finished, Outside Entrance, Rear Entrance, Walkout Level
Cooling: Central A/C
Fireplaces: 1
Fuel Type: Natural Gas
Heating: Forced Air
Home Style: Colonial
Lot Size: 0.06 Acres
Roof Type: Architectural Shingle
Stories: 3.0
Taxes: $4,116
Year Built: 1987
Feature Descriptions
Additional Structures: Above Grade, Below Grade
Appliances: Dishwasher, Disposal, Dryer, Icemaker, Microwave, Oven/Range - Gas, Refrigerator, Washer
Exterior: Vinyl Siding
Fencing: Fully, Privacy, Rear, Wood
Flooring: Hardwood
HOA Fee: $89.00/Monthly
Interior: Attic, Combination Dining/Living, Wood Floors
Location: Corner Lot/Unit
Lot Dimensions: 0.06 Acre(S)
Number of Rooms: 3
Parking Features: Assigned
Sewer: Public Septic, Public Sewer
SQFT Above Finished: 1410
SQFT Below Finished: 700
SQFT Total Finished: 2110
Structure Type: End of Row/Townhouse
Utilities: Cable TV, Electric Available, Natural Gas Available, Phone, Other, Water Available
Water: Public
Local Schools
School District: PRINCE WILLIAM COUNTY PUBLIC SCHOOLS
Listed By / Shown By
Listed By
Agency Name: Partners Real Estate
Agency Phone: 7038257010
Shown By
Agent Name: Ashley Balazs
Agent Phone: (802) 558-5139
Agency Title: Montague Miller & Co. Realtors

Estimate Your Payment
Estimated Payment
$ 1,498.41 per month $1,021.54 Principal & Interest $343.00 Property Tax $133.88 Homeowner's InsuranceChange Payment Information


Privacy Policy / DMCA Notice / ADA Accessibility


This site is hosted, designed and copyright
© 1994 - 2026 by
Delta Media Group, Inc. -- Patent Pending --
Agency License Information: Montague, Miller & Co. is licensed in the state of Virginia.
15188 Cloverdale Road | MLS# VAPW2128686
This townhouse located at 15188 Cloverdale Road , Woodbridge, VA 22193 is currently listed for sale with an asking price of $459,000. This property was built in 1987 and has 3 bedrooms and 3 full and 1 partial baths with 2110 sq. ft. Cloverdale Road is located in the DALE CITY subdivision within the PRINCE WILLIAM COUNTY PUBLIC SCHOOLS school district. Search DALE CITY real estate on abalazs.montaguemiller.com today.