

BEDS3
BATHS2 full 1 partial
SQUARE FEET1,512
MLS#VAPW2132330
STATUSACTIVE
PROPERTY TYPEResidential - Townhouse
SUBDIVISIONPOWELLS RUN VILLAGE COND
SCHOOLPRINCE WILLIAM COUNTY PUBLIC SCHOOLS
Property Description
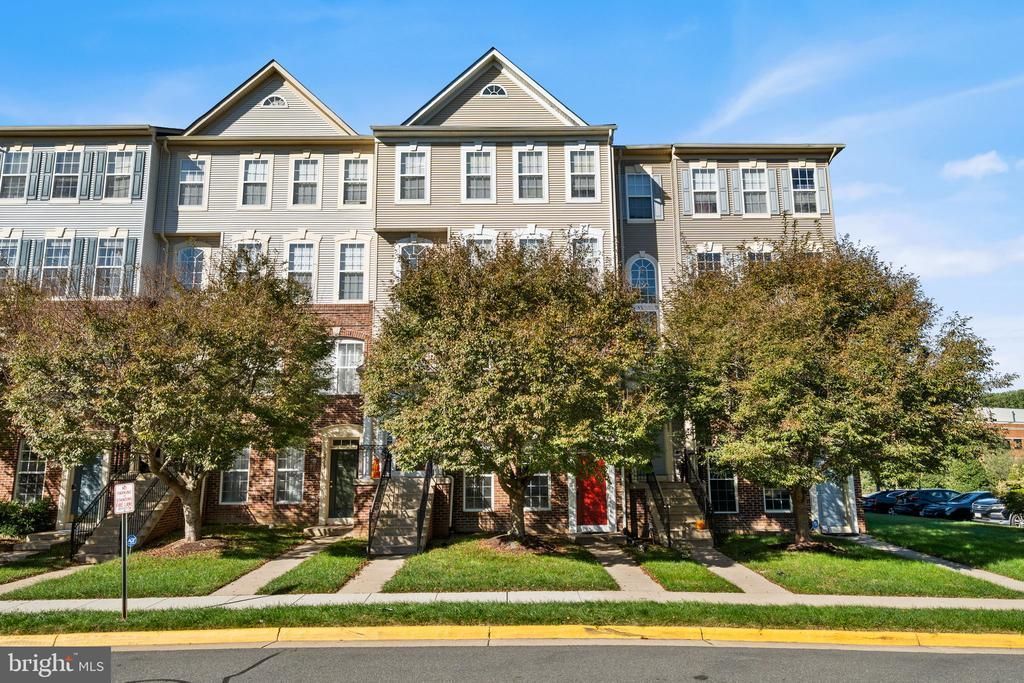
Imagine coming home to a space that gives you room to spread out, a place to unwind, and the convenience to make the most of your day. This beautifully refreshed 3-bedroom, 2.5-bath condo in Powell’s Run offers the feel of townhome living with the ease of condo ownership. With over 1,500 square feet, an attached one-car garage, a private driveway, and a 2025 HVAC system, there is room for the things that matter most, without the extra upkeep. Step inside to a bright, welcoming main level where natural light, fresh neutral paint, new luxury vinyl plank flooring, and crown molding create a clean, inviting feel. The open layout makes everyday living and entertaining feel effortless. In the kitchen, 42-inch cabinets, granite countertops, stainless steel appliances, a gas range, and a breakfast bar make everything from quick weekday breakfasts to gathering with friends feel right at home. A convenient powder room completes the main level. Upstairs, find your own retreat in the spacious primary suite, complete with a walk-in closet and an en suite bath featuring a dual-sink vanity, soaking tub, and separate shower. Two additional generously sized bedrooms offer flexibility for family, guests, or a home office. A full hall bath with a dual-sink vanity adds convenience, while the oversized walk-in laundry room with a full-size washer and dryer and extra shelving makes everyday routines easier. Step onto the covered balcony to enjoy a quiet moment outdoors. When it is time to get out and enjoy the day, Powell’s Run offers an outdoor pool, fitness center, community center, tennis courts, playgrounds, and walking areas. Shopping, dining, and entertainment are close by at Stonebridge at Potomac Town Center, Wegmans, and Potomac Mills. With easy access to I-95, commuter lots, and the Rippon VRE station, getting where you need to go is simple. More room to live, more time to enjoy, and a place to make your own. Welcome home to Powell’s Run.
Property Features
Property Type: Residential - Townhouse
Cooling: Central A/C
Fuel Type: Natural Gas
Garage: 1
Heating: Forced Air
Home Style: Colonial
Roof Type: Architectural Shingle
Stories: 2.0
Taxes: $3,846
Year Built: 2009
Feature Descriptions
Additional Structures: Above Grade, Below Grade
Appliances: Built-In Microwave, Dishwasher, Disposal, Dryer, Refrigerator, Stainless Steel Appliances, Stove, Washer, Icemaker
Building Name: POWELLS RUN VILLAGE CONDO
Community Amenities: Pool - Outdoor, Tot Lots/Playground, Common Grounds, Community Center, Exercise Room, Party Room, Tennis Courts
Condo/Coop Fee: $231.00/Monthly
Days on Site: 1
Exterior: Brick, Vinyl Siding
Exterior: Sidewalks, Street Lights
HOA Fee: $112.84/Monthly
Interior: Bathroom - Jetted Tub, Bathroom - Soaking Tub, Bathroom - Stall Shower, Bathroom - Tub Shower, Combination Dining/Living, Floor Plan - Open, Primary Bath(s), Pantry
Location: Suburban
Parking Features: Asphalt Driveway
Parking Notes: 2 Total Parking Spaces
Pet Restrictions: Dogs OK, Cats OK
Sewer: Public Sewer, Public Septic
Special View Info: Street
SQFT Above Finished: 1512
SQFT Total Finished: 1512
Structure Type: Interior Row/Townhouse
Total Garage/Parking Spaces: 2
Utilities: Under Ground
Water: Public
Local Schools
High School: FREEDOM
Middle School: RIPPON
Elementary School: FITZGERALD
School District: PRINCE WILLIAM COUNTY PUBLIC SCHOOLS
Listed By / Shown By
Listed By
Agency Name: RE/MAX Allegiance
Agency Phone: 7035221940
Shown By
Agent Name: Ashley Balazs
Agent Phone: (802) 558-5139
Agency Title: Montague Miller & Co. Realtors

Estimate Your Payment
Estimated Payment
$ 1,327.39 per month $890.23 Principal & Interest $320.50 Property Tax $116.67 Homeowner's InsuranceChange Payment Information


Privacy Policy / DMCA Notice / ADA Accessibility


This site is hosted, designed and copyright
© 1994 - 2026 by
Delta Media Group, Inc. -- Patent Pending --
Agency License Information: Montague, Miller & Co. is licensed in the state of Virginia.
15555 John Diskin Circle , Unit 264 | MLS# VAPW2132330
This townhouse located at 15555 John Diskin Circle , Unit 264, Woodbridge, VA 22191 is currently listed for sale with an asking price of $399,999. This property was built in 2009 and has 3 bedrooms and 2 full and 1 partial baths with 1512 sq. ft. John Diskin Circle , Unit 264 is located in the POWELLS RUN VILLAGE COND subdivision within the PRINCE WILLIAM COUNTY PUBLIC SCHOOLS school district. Search POWELLS RUN VILLAGE COND real estate on abalazs.montaguemiller.com today.