

BEDS3
BATHS2 full 1 partial
SQUARE FEET2,086
MLS#370113
STATUS
PROPERTY TYPEResidential - Single Family
SCHOOLBedford
Property Description
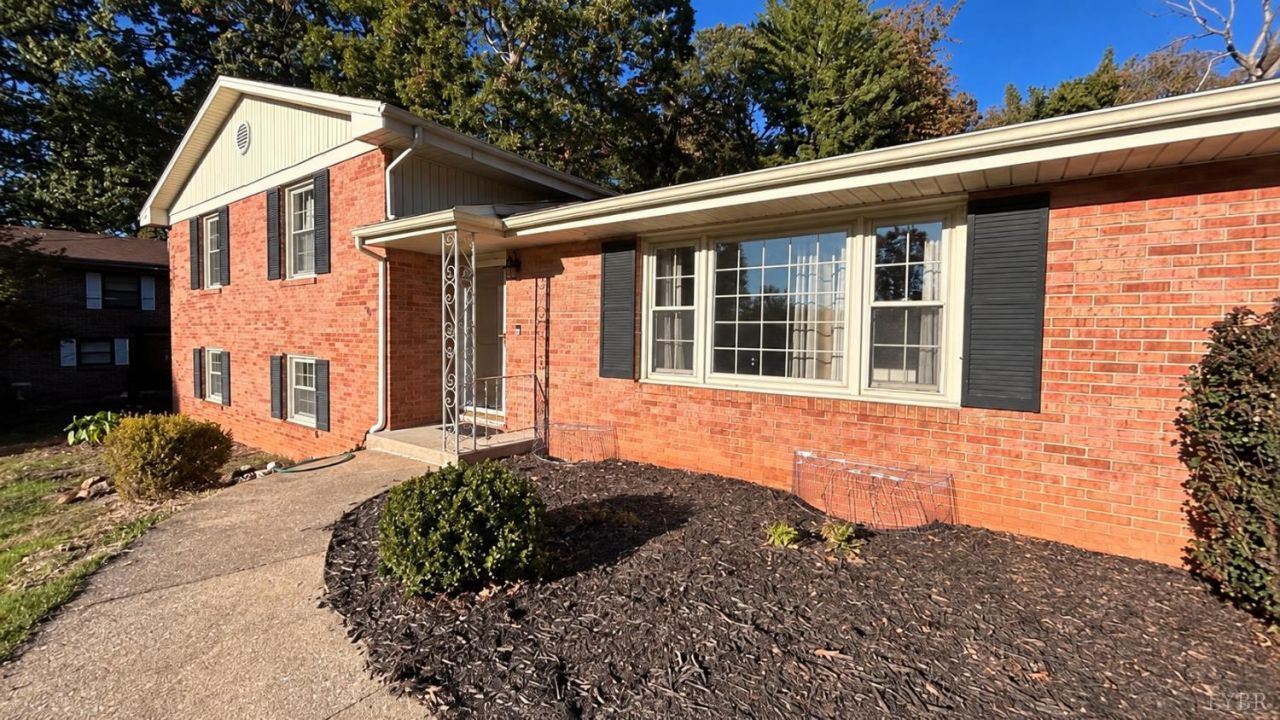
Enjoy the charm and convenience of Bedford living with this inviting 3-bedroom home located just off the Bedford Walking Loop! Inside, you'll find beautiful original hardwood floors that add timeless character, along with a spacious kitchen offering plenty of room for cooking. The basement features brand-new flooring and offers the potential for a fourth bedroom or additional flexible living space to suit your needs. Step outside to a beautiful backyard that's perfect for entertaining, hosting gatherings, or simply relaxing outdoors. With its desirable location and versatile living spaces, this property offers a wonderful opportunity to make yourself at home in Bedford!
Property Features
Property Type: Residential - Single Family
Basement: Yes
Cooling: Heat Pump
Heating: Heat Pump
Home Style: Split Level
Roof Type: Shingle
Taxes: $929
Year Built: 1968
Amenities
Other
Paved Drive
Mountain Views
Feature Descriptions
Appliance Features: Cooktop, Refrigerator, Washer
Basement Features: Finished, Interior Entrance, Partial
Exterior: Brick
Fireplace Features: 2 Fireplaces, Gas Log
Laundry Features: Basement
Sewer: City
Water: City
Room Sizes
Primary: 11.9 x 10.8
Bedroom 2: 11.9 x 10.8
Bedroom 3: 12.3 x 10.5
Dining Room: 10.9 x 9.110
Kitchen: 13.3 x 8.1
Laundry Room: 8.8 x 7.3
Living Room: 25.6 x 11.1
Recreation Room: 22.4 x 14.6
Office: 13.4 x 10.0
Local Schools
School District: Bedford
Listed By / Shown By
Listed By
Agency Name: Lyons Team Realtors
Shown By
Agent Name: Ashley Balazs
Agent Phone: (802) 558-5139
Agency Title: Montague Miller & Co. Realtors

Estimate Your Payment
Estimated Payment
$ 754.55 per month $598.68 Principal & Interest $77.42 Property Tax $78.46 Homeowner's InsuranceChange Payment Information


Privacy Policy / DMCA Notice / ADA Accessibility


This site is hosted, designed and copyright
© 1994 - 2026 by
Delta Media Group, Inc. -- Patent Pending --
Agency License Information: Montague, Miller & Co. is licensed in the state of Virginia.
1568 Newton Circle | MLS# 370113
This single family home located at 1568 Newton Circle, Bedford, VA 24523 is currently listed for sale with an asking price of $269,000. This property was built in 1968 and has 3 bedrooms and 2 full and 1 partial baths with 2086 sq. ft. Newton Circle is located within the Bedford school district. Search Bedford real estate on abalazs.montaguemiller.com today.