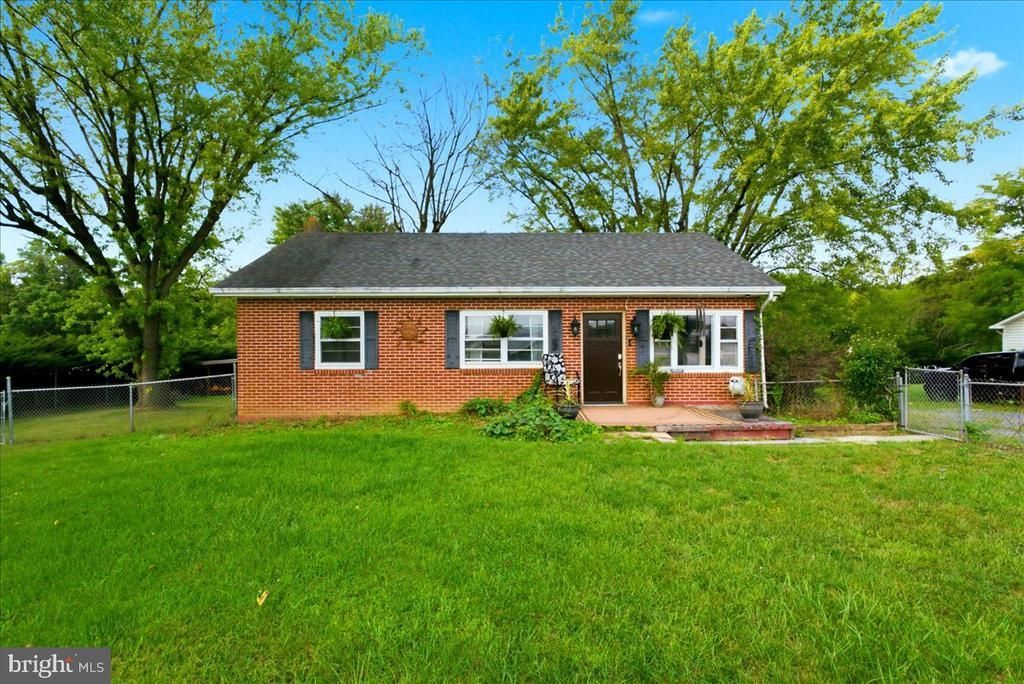


BEDS4
BATHS1 full
SQUARE FEET1,587
MLS#VAFV2044654
STATUSACTIVE
PROPERTY TYPEResidential - Single Family
SCHOOLFREDERICK COUNTY PUBLIC SCHOOLS
Property Description
This charming ranch-style home, beautifully renovated in 2018, offers a perfect blend of comfort and modern living. Nestled on a serene half-acre lot, the property features a welcoming interior with four spacious bedrooms and a thoughtfully designed layout. Enjoy the warmth of hardwood floors throughout, complemented by upgraded countertops in the eat-in kitchen, which seamlessly connects to the dining area-ideal for gatherings. The main level includes a convenient entry-level bedrooms and a luxurious walk-in shower in the bathroom. Step outside to discover a private oasis with an above-ground pool, surrounded by lush landscaping and mature trees, providing a tranquil view of the pasture and woods. The exterior is enhanced by thoughtful features such as exterior lighting and flood lights, ensuring safety and ambiance. Located in a peaceful rural setting, this home is part of a friendly community that values connection and outdoor living. Nearby parks offer recreational opportunities, while local schools are known for their commitment to education. With easy access to public services and a gravel driveway accommodating up to four vehicles, convenience is at your fingertips. This property is not just a house; it's a place to create lasting memories. Experience the joy of living in a home that combines modern amenities with the charm of nature.
Property Features
Property Type: Residential - Single Family
Basement: Other, Walkout Stairs, Side Entrance, Partially Finished, Interior Access, Improved, Heated, Daylight, Partial
Basement: Yes
Cooling: Ceiling Fan(s), Central A/C
Fuel Type: Oil
Heating: Hot Water
Home Style: Ranch/Rambler
Lot Size: 0.50 Acres
Roof Type: Architectural Shingle
Stories: 1.0
Taxes: $1,284
Year Built: 1965
Feature Descriptions
Additional Structures: Above Grade, Below Grade
Appliances: Built-In Microwave, Dishwasher, Exhaust Fan, Oven/Range - Electric, Refrigerator, Stainless Steel Appliances
Electric: 200+ Amp Service
Exterior: Exterior Lighting, Flood Lights, Outbuilding(s)
Exterior: Brick
Fencing: Chain Link
Flooring: Hardwood
Interior: Bathroom - Walk-In Shower, Ceiling Fan(s), Combination Kitchen/Dining, Entry Level Bedroom, Floor Plan - Traditional, Kitchen - Eat-In, Kitchen - Table Space, Upgraded Countertops, Walk-in Closet(s), Water Treat System, Wood Floors
Location: Rural
Lot: Backs to Trees, Front Yard, Landscaping, Level, Road Frontage
Lot Dimensions: 0.50 Acre(S)
Number of Rooms: 8
Parking Features: Gravel Driveway
Parking Notes: 4 Total Parking Spaces
Pet Restrictions: No Pet Restrictions
Sewer: Private Septic Tank, Septic Exists
Special View Info: Pasture, Trees/Woods
SQFT Above Finished: 1058
SQFT Below Finished: 529
SQFT Total Finished: 1587
Structure Type: Detached
Swimming Pool: Above Ground
Total Garage/Parking Spaces: 4
Utilities: Electric Available, Cable TV Available, Phone Available
Water: Well
Windows: Double Hung, Double Pane, Screens
Local Schools
High School: SHERANDO
Middle School: ROBERT E AYLOR
Elementary School: MIDDLETOWN
School District: FREDERICK COUNTY PUBLIC SCHOOLS
Listed By / Shown By
Listed By
Agency Name: Colony Realty
Agency Phone: 5406620323
Shown By
Agent Name: Ashley Balazs
Agent Phone: (802) 558-5139
Agency Title: Montague Miller & Co. Realtors

Estimate Your Payment
Estimated Payment
$ 1,088.47 per month $867.75 Principal & Interest $107.00 Property Tax $113.72 Homeowner's InsuranceChange Payment Information


Privacy Policy / DMCA Notice / ADA Accessibility


This site is hosted, designed and copyright
© 1994 - 2026 by
Delta Media Group, Inc. -- Patent Pending --
Agency License Information: Montague, Miller & Co. is licensed in the state of Virginia.
1810 Chapel Road | MLS# VAFV2044654
This single family home located at 1810 Chapel Road, Middletown, VA 22645 is currently listed for sale with an asking price of $389,900. This property was built in 1965 and has 4 bedrooms and 1 full baths with 1587 sq. ft. Chapel Road is located within the FREDERICK COUNTY PUBLIC SCHOOLS school district. Search Middletown real estate on abalazs.montaguemiller.com today.