

BEDS2
BATHS2 full
SQUARE FEET1,000
MLS#VAST2052942
STATUSACTIVE
PROPERTY TYPEResidential - Condominium
SUBDIVISIONSUNNINGDALE MEADOWS
SCHOOLSTAFFORD COUNTY PUBLIC SCHOOLS
Property Description
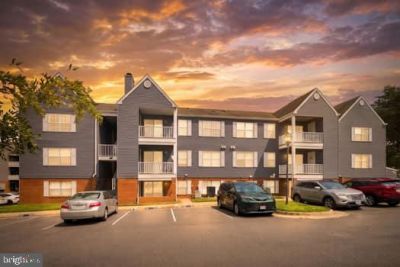
Discover the charm of this inviting 2-bedroom, 2-bathroom garden-style apartment in Sunningdale Meadows. With a spacious 1,000 sq. ft. layout, enjoy the comfort of upgraded countertops and a kitchen island, perfect for gatherings. The combination dining/living area, enhanced by ceiling fans and double-pane windows, and outside deck that creates a cozy atmosphere. Step outside to find a vibrant community featuring a pool, tennis courts, and playgrounds, ideal for leisure and recreation. The well-maintained grounds include sidewalks and street lighting, ensuring a safe and welcoming environment. Conveniently located near commuter lots and bus stops, this home offers easy access to local amenities. Residents benefit from assigned parking and community services, including lawn maintenance and trash collection. Nearby parks and schools enhance the neighborhood's appeal, making it a wonderful place to call home. Embrace a lifestyle of comfort and community in this delightful residence!
Property Features
Property Type: Residential - Condominium
Cooling: None
Fuel Type: Electric
Heating: Central, Forced Air, Heat Pump(s)
Home Style: Colonial
Roof Type: Architectural Shingle
Stories: 1.0
Taxes: $2,380
Year Built: 1989
Feature Descriptions
Additional Structures: Above Grade
Appliances: Dishwasher, Disposal, Dryer - Electric, Refrigerator, Stove, Washer, Water Heater
Building Name: SUNNINGDALE MEADOWS
Community Amenities: Community Center, Pool - Outdoor, Reserved/Assigned Parking, Swimming Pool, Tennis Courts, Tot Lots/Playground
Condo/Coop Fee: $90.00/Monthly
Days on Site: 18
Electric: 200+ Amp Service
Exterior: Play Area, Play Equipment, Sidewalks, Street Lights, Exterior Lighting
Exterior: Vinyl Siding, Brick Veneer
Flooring: Carpet, Engineered Wood
Interior: Bathroom - Tub Shower, Bathroom - Walk-In Shower, Ceiling Fan(s), Combination Dining/Living, Kitchen - Island, Primary Bath(s), Upgraded Countertops, Window Treatments
Parking Features: Assigned
Parking Notes: 2 Total Parking Spaces
Pet Restrictions: No Pet Restrictions
Sewer: Public Septic, Public Sewer
SQFT Above Finished: 1000
SQFT Total Finished: 1000
Structure Type: Unit/Flat/Apartment
Total Garage/Parking Spaces: 2
Utilities: Cable TV
Water: Public
Windows: Double Pane
Local Schools
School District: STAFFORD COUNTY PUBLIC SCHOOLS
Listed By / Shown By
Listed By
Agency Name: Berkshire Hathaway HomeServices PenFed Realty
Agency Phone: 5407359176
Shown By
Agent Name: Ashley Balazs
Agent Phone: (802) 558-5139
Agency Title: Montague Miller & Co. Realtors

Estimate Your Payment
Estimated Payment
$ 903.16 per month $623.16 Principal & Interest $198.33 Property Tax $81.67 Homeowner's InsuranceChange Payment Information


Privacy Policy / DMCA Notice / ADA Accessibility


This site is hosted, designed and copyright
© 1994 - 2026 by
Delta Media Group, Inc. -- Patent Pending --
Agency License Information: Montague, Miller & Co. is licensed in the state of Virginia.
200 Dover Place, Unit 102 | MLS# VAST2052942
This condo located at 200 Dover Place, Unit 102, Stafford, VA 22556 is currently listed for sale with an asking price of $280,000. This property was built in 1989 and has 2 bedrooms and 2 full baths with 1000 sq. ft. Dover Place, Unit 102 is located in the SUNNINGDALE MEADOWS subdivision within the STAFFORD COUNTY PUBLIC SCHOOLS school district. Search SUNNINGDALE MEADOWS real estate on abalazs.montaguemiller.com today.