

BEDS4
BATHS3 full 1 partial
SQUARE FEET3,373
MLS#VALO2135844
STATUSACTIVE
PROPERTY TYPEResidential - Single Family
SUBDIVISIONASHBURN VILLAGE
SCHOOLLOUDOUN COUNTY PUBLIC SCHOOLS
Property Description
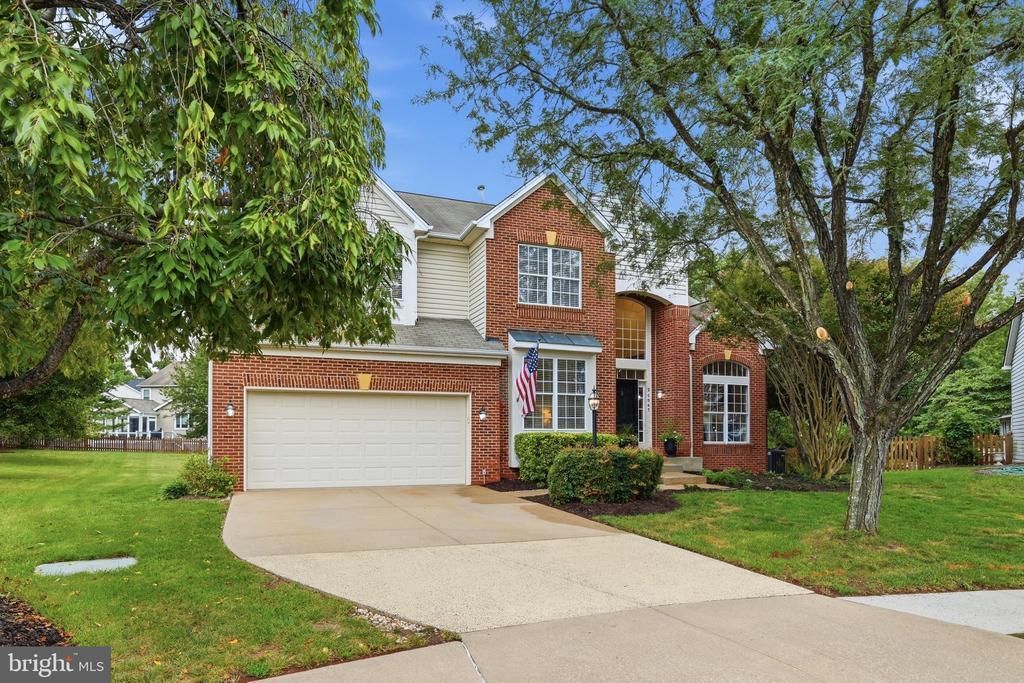
**This is it! The home you’ve been waiting for all summer! This beautiful brick-front single-family home is ideally situated on more than a quarter acre cul-de-sac lot backing to open common area in the highly sought-after Ashburn Village community. With over 3,300 square feet of living space across three fully finished levels, this home offers 4 bedrooms, 3.5 baths, and plenty of room to live, work, relax, and entertain. Freshly painted interiors and brand-new carpet on the upper and lower levels make this home truly move-in ready! **A dramatic two-story foyer welcomes you with a new chandelier, second-story atrium window, dual-entry staircase, and art niche. Handsome hardwood floors extend throughout most of the main level. The separate living and dining rooms provide wonderful spaces for formal gatherings, while the open kitchen and family room create an inviting everyday living environment. ** The outstanding kitchen was updated in 2022 with refaced 42-inch cabinetry, granite countertops, and a large center island offering additional storage and counterspace, making meal preparation a pleasure. A brand-new stainless-steel appliance package installed in 2026 includes the dishwasher, stove, and microwave, while the refrigerator was replaced in 2023. There is a separate walk-in pantry just off the kitchen. The adjacent breakfast room features a sliding glass door leading to the deck, creating an easy indoor-outdoor flow for morning coffee, summer meals, and entertaining. The cozy family room is highlighted by a gas fireplace with mantel, custom built-ins, and plantation shutters. **Upstairs, the spacious owner’s suite offers a huge walk-in closet and a beautifully updated luxury bath. Renovated in 2020, the owner’s bath features a frameless walk-in shower, corner soaking tub, dual marbled topped vanity, and private water closet. Three additional generously sized bedrooms and a full hall bath featuring a dual marble-topped vanity, updated in 2023, complete the upper level. **The walk-up lower level with double wide welled exit provides even more flexible living space with a large tiered recreation room, third full bath, second home office area, and an abundance of storage. Whether you need space for a home gym, media room, hobbies, guests, or recreation, this level offers endless possibilities. **And then there’s Ashburn Village! Residents enjoy an exceptional array of amenities, including the state-of-the-art Sports Pavilion with year-round tennis bubble, three additional recreation centers with pools and sport courts, more than 500 acres of open outdoor space, approximately 50 miles of trails, 8 lakes and ponds, and so much more. With schools, shopping, restaurants, and recreation all conveniently located within the community, Ashburn Village offers a lifestyle that is hard to beat. **Commuters will appreciate the easy access to Dulles International Airport, the Ashburn Silver Line Metro Station, the Dulles Greenway, Route 7, and Route 28. This is more than a home—it’s an opportunity to enjoy everything Ashburn Village has to offer. Don’t miss this one! Open houses over the holiday weekend make it easy to come see why this home should be at the top of your list.
Property Features
Property Type: Residential - Single Family
Basement: Yes
Basement: Full, Fully Finished, Interior Access, Outside Entrance, Walkout Stairs
Cooling: Central A/C, Ceiling Fan(s)
Fireplaces: 1
Fuel Type: Natural Gas
Garage: 2
Heating: Central, Forced Air
Home Style: Colonial
Lot Size: 0.26 Acres
Stories: 3.0
Taxes: $7,297
Year Built: 1996
Feature Descriptions
Additional Structures: Above Grade, Below Grade
Appliances: Built-In Microwave, Dishwasher, Disposal, Dryer - Front Loading, Exhaust Fan, Icemaker, Oven/Range - Electric, Refrigerator, Stainless Steel Appliances, Washer - Front Loading, Water Dispenser, Water Heater
Community Amenities: Baseball Field, Basketball Courts, Bike Trail, Club House, Community Center, Common Grounds, Exercise Room, Fitness Center, Horse Trails, Jog/Walk Path, Lake, Meeting Room, Party Room, Pickleball Courts, Pier/Dock, Pool - Indoor, Pool - Outdoor, Racquet Ball, Recreational Center, Sauna, Soccer Field, Swimming Pool, Tennis - Indoor, Tennis Courts, Tot Lots/Playground, Water/Lake Privileges
Exterior: Exterior Lighting, Sidewalks
Exterior: Brick Front, Vinyl Siding
Fencing: Electric
Fireplace: Mantel(s), Insert, Gas/Propane
Flooring: Hardwood, Ceramic Tile, Carpet
HOA Fee: $144.00/Monthly
Interior: Attic, Bathroom - Soaking Tub, Bathroom - Stall Shower, Bathroom - Tub Shower, Breakfast Area, Built-Ins, Carpet, Ceiling Fan(s), Chair Railings, Crown Moldings, Double/Dual Staircase, Family Room Off Kitchen, Floor Plan - Open, Kitchen - Country, Kitchen - Island, Kitchen - Table Space, Pantry, Primary Bath(s), Recessed Lighting, Upgraded Countertops, Wainscotting, Walk-in Closet(s), Window Treatments, Wood Floors
Location: Suburban
Lot: Backs - Open Common Area, Cul-de-sac, Front Yard, Landscaping, Level, No Thru Street, Rear Yard, SideYard(s), Trees/Wooded
Lot Dimensions: 0.26 Acre(S)
Parking Features: Concrete Driveway
Parking Notes: 4 Total Parking Spaces
Pet Restrictions: Cats OK, Dogs OK
Sewer: Public Sewer
Special View Info: Garden/Lawn, Trees/Woods
SQFT Above Finished: 2505
SQFT Below Finished: 868
SQFT Total Finished: 3373
Structure Type: Detached
Total Garage/Parking Spaces: 4
Utilities: Under Ground
Water: Public
Windows: Double Pane, Bay/Bow, Atrium, Transom
Wooded: Yes
Local Schools
High School: BROAD RUN
Middle School: FARMWELL STATION
Elementary School: ASHBURN
School District: LOUDOUN COUNTY PUBLIC SCHOOLS
Listed By / Shown By
Listed By
Agency Name: Jack Lawlor Realty Company
Agency Phone: 7037269444
Shown By
Agent Name: Ashley Balazs
Agent Phone: (802) 558-5139
Agency Title: Montague Miller & Co. Realtors

Estimate Your Payment
Estimated Payment
$ 3,121.54 per month $2,222.23 Principal & Interest $608.08 Property Tax $291.23 Homeowner's InsuranceChange Payment Information


Privacy Policy / DMCA Notice / ADA Accessibility


This site is hosted, designed and copyright
© 1994 - 2026 by
Delta Media Group, Inc. -- Patent Pending --
Agency License Information: Montague, Miller & Co. is licensed in the state of Virginia.
20847 Shy Beaver Court | MLS# VALO2135844
This single family home located at 20847 Shy Beaver Court, Ashburn, VA 20147 is currently listed for sale with an asking price of $998,500. This property was built in 1996 and has 4 bedrooms and 3 full and 1 partial baths with 3373 sq. ft. Shy Beaver Court is located in the ASHBURN VILLAGE subdivision within the LOUDOUN COUNTY PUBLIC SCHOOLS school district. Search ASHBURN VILLAGE real estate on abalazs.montaguemiller.com today.