

BEDS3
BATHS2 full
SQUARE FEET1,344
MLS#VAST2052042
STATUSACTIVE
PROPERTY TYPEResidential - Single Family
SUBDIVISIONOAKRIDGE - COUNTRY RIDGE
SCHOOLSTAFFORD COUNTY PUBLIC SCHOOLS
Property Description
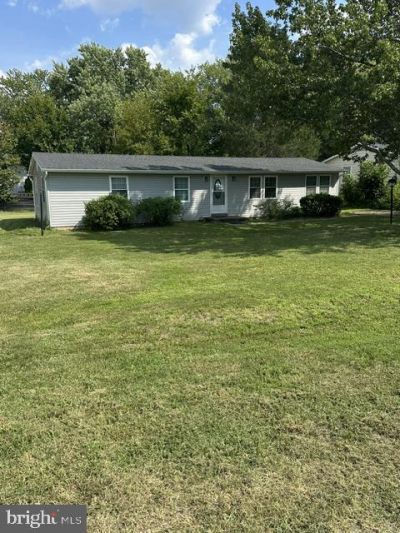
3 Bedroom, 2 full bath Rambler. Large patio/deck. Fenced back yard. Family room & Living room, dining area off kitchen.
Property Features
Property Type: Residential - Single Family
Cooling: Wall Unit
Fuel Type: Electric
Heating: Baseboard - Electric
Home Style: Ranch/Rambler
Lot Size: 0.29 Acres
Stories: 1.0
Taxes: $3,231
Year Built: 1974
Feature Descriptions
Additional Structures: Above Grade
Appliances: Dishwasher, Disposal, Dryer, Microwave, Refrigerator, Stove, Washer
Days on Site: 2
Exterior: Gutter System
Exterior: Aluminum Siding
Flooring: Hardwood
Interior: Dining Area, Primary Bath(s)
Lot Dimensions: 0.29 Acre(S)
Number of Rooms: 6
Parking Notes: 2 Total Parking Spaces
Pet Restrictions: Case by Case Basis
Rooms: Living Room, Kitchen, Den, Breakfast Room, Bathroom 1,Bathroom 2,Bathroom 3,Primary Bathroom
Sewer: Public Sewer
SQFT Above Finished: 1344
SQFT Total Finished: 1344
Structure Type: Detached
Total Garage/Parking Spaces: 2
Water: Public
Room Sizes
Kitchen: 16 x 11 Level - Main
Den: 17 x 9 Level - Main
Living Room: 18 x 11 Level - Main
Breakfast Room: 11 x 10 Level - Main
Primary Bathroom: 12 x 11 Level - Main
Bathroom 2: 14 x 8 Level - Main
Bathroom 3: 11 x 9 Level - Main
Bathroom 1: 7 x 6 Level - Main
Bathroom 2: 8 x 7 Level - Main
Local Schools
High School: NORTH STAFFORD
School District: STAFFORD COUNTY PUBLIC SCHOOLS
Listed By / Shown By
Listed By
Agency Name: Rochon Realty, Inc.
Agency Phone: 5402888882
Shown By
Agent Name: Ashley Balazs
Agent Phone: (802) 558-5139
Agency Title: Montague Miller & Co. Realtors

Estimate Your Payment
Estimated Payment
$ 1,295.02 per month $906.92 Principal & Interest $269.25 Property Tax $118.85 Homeowner's InsuranceChange Payment Information


Privacy Policy / DMCA Notice / ADA Accessibility


This site is hosted, designed and copyright
© 1994 - 2026 by
Delta Media Group, Inc. -- Patent Pending --
Agency License Information: Montague, Miller & Co. is licensed in the state of Virginia.
209 Oakridge Drive | MLS# VAST2052042
This single family home located at 209 Oakridge Drive, Stafford, VA 22556 is currently listed for sale with an asking price of $407,500. This property was built in 1974 and has 3 bedrooms and 2 full baths with 1344 sq. ft. Oakridge Drive is located in the OAKRIDGE - COUNTRY RIDGE subdivision within the STAFFORD COUNTY PUBLIC SCHOOLS school district. Search OAKRIDGE - COUNTRY RIDGE real estate on abalazs.montaguemiller.com today.