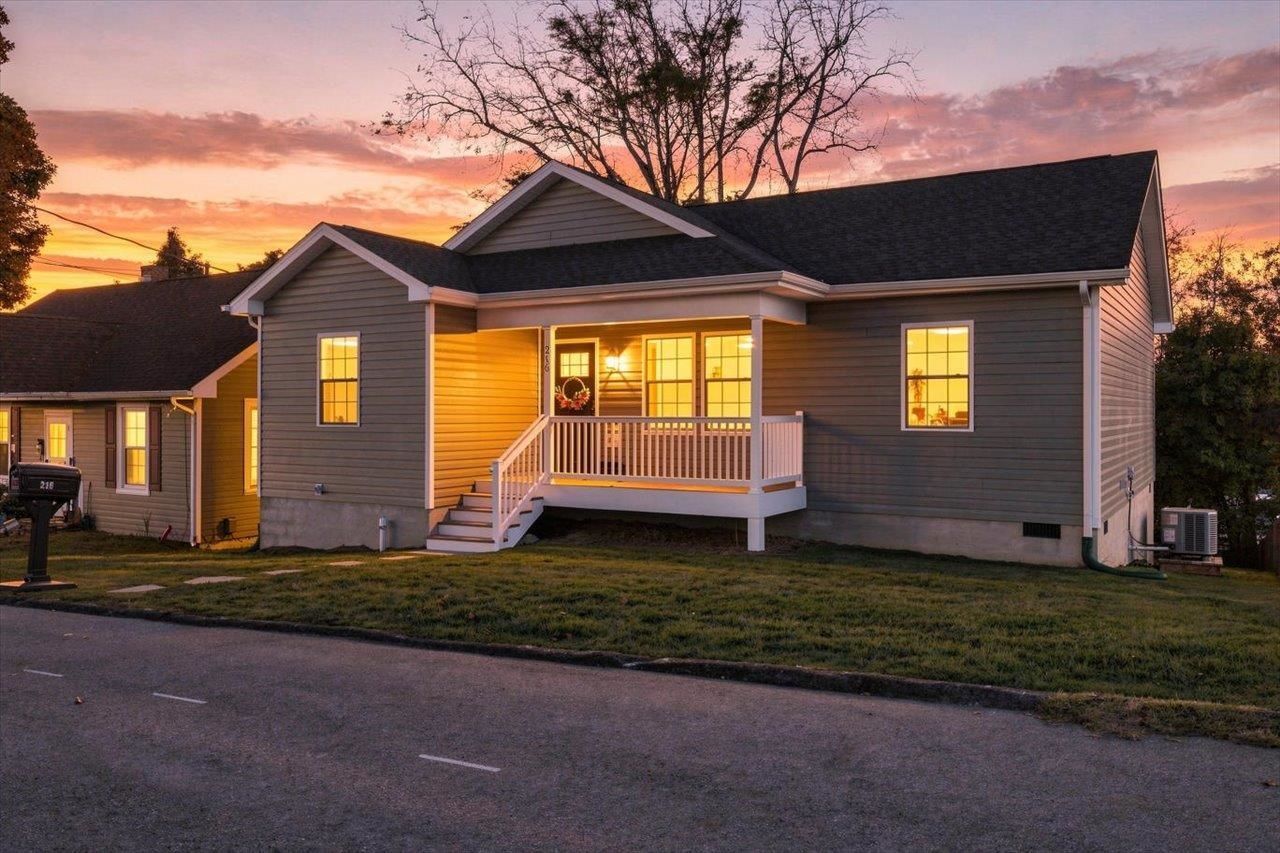


BEDS3
BATHS2 full
SQUARE FEET1,152
MLS#683497
STATUSActive
PROPERTY TYPEResidential - Single Family
SUBDIVISIONKENNEDY
Property Description
Welcome to this beautifully designed, nearly new home built in 2025, offering modern finishes, an abundance of natural light, and an inviting open floor plan! Featuring 3 bedrooms and 2 full bathrooms, this thoughtfully designed home offers a desirable split-bedroom layout for added privacy. The spacious living area showcases soaring cathedral ceilings, creating an airy, welcoming atmosphere perfect for everyday living and entertaining. The generously sized kitchen is sure to impress with beautiful granite countertops, painted cabinetry, plenty of storage, and an abundance of space for cooking and gathering. Luxury vinyl flooring flows throughout the home, providing both style and easy maintenance. Step outside and enjoy your morning coffee on the covered front porch or relax on the back deck overlooking the spacious backyard, offering endless possibilities for outdoor enjoyment. With its modern design, functional layout, and nearly new construction, this move-in-ready home is one you won't want to miss!
Property Features
Property Type: Residential - Single Family
Cooling: Heat Pump
Heating: Electric, Heat Pump
Home Style: Ranch
Lot Size: 0.15 Acres
Roof Type: Architectural Style, Composition Shingle
Stories: 1.0
Taxes: $2,237
Year Built: 2026
Feature Descriptions
Basement: No
Exterior: Vinyl
Flooring: Luxury Vinyl Plank
Foundation: Concrete Block
Kitchen: Granite, Painted Cabinets
Laundry: Dryer, Washer
Lot Dimensions: 0.15 Acre(s)
Sewer: Public Sewer
Water: Public Water
Windows: Insulated Windows, Vaulted/Cathedral Ceiling, Vinyl Clad Windows
Room Sizes
Living Room: 14'1x13
Dining Room: 11'10X13'1
Kitchen: 11X10'10
Primary Bedroom: 10'7X12
Primary Bath: 10'7X8'4
Bedroom: 11'3X9'5
Bedroom: 11'2X9'4
Full Bath: 7'10X5'4
Local Schools
High School: STAUNTON
Middle School: Shelburne
Elementary School: A.R. Ware
Listed By / Shown By
Listed By
Agency Name: LONG & FOSTER REAL ESTATE INC STAUNTON/WAYNESBORO
Agency Phone: 540-997-3300
Shown By
Agent Name: Ashley Balazs
Agent Phone: (802) 558-5139
Agency Title: Montague Miller & Co. Realtors

Estimate Your Payment
Estimated Payment
$ 890.99 per month $622.94 Principal & Interest $186.42 Property Tax $81.64 Homeowner's InsuranceChange Payment Information


Privacy Policy / DMCA Notice / ADA Accessibility


This site is hosted, designed and copyright
© 1994 - 2026 by
Delta Media Group, Inc. -- Patent Pending --
Agency License Information: Montague, Miller & Co. is licensed in the state of Virginia.
216 Thompson St | MLS# 683497
This single family home located at 216 Thompson St, Staunton, VA 24401 is currently listed for sale with an asking price of $279,900. This property was built in 2026 and has 3 bedrooms and 2 full baths with 1152 sq. ft. Thompson St is located in the KENNEDY subdivision. Search KENNEDY real estate on abalazs.montaguemiller.com today.