

BEDS3
BATHS3 full
SQUARE FEET2,503
MLS#VAGR2000904
STATUSACTIVE
PROPERTY TYPEResidential - Single Family
SUBDIVISIONHANCOCK FARMS
SCHOOLGREENE COUNTY PUBLIC SCHOOLS
Property Description
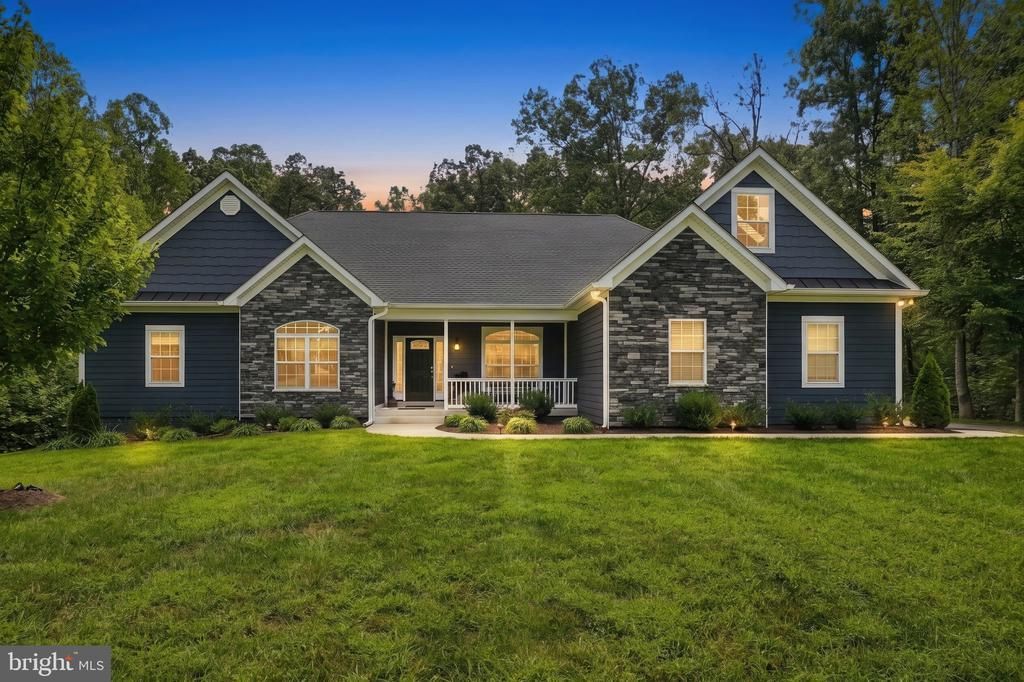
Welcome home to this eye-catching rambler, just completed in 2024 and thoughtfully designed with quality, comfort, durability, and low-maintenance living in mind. Situated on a beautiful 2-acre corner lot in the desirable Hancock Farms community, this home offers wooded privacy along the rear and both sides of the property while remaining just minutes from restaurants, shopping, and everyday amenities. From the moment you arrive, the attention to detail is evident. The exterior combines attractive stonework and durable lp siding, complemented by a welcoming covered front porch, paved driveway, and an abundance of parking. A 20' x 12' Trex deck with low-maintenance vinyl railing extends the living space outdoors, while a custom paver patio provides an additional setting for relaxing or entertaining. Inside, beautiful hickory flooring spans much of the main level, creating a warm and inviting feel. The spacious family room features a vaulted ceiling and gas fireplace with mantle, providing a cozy focal point for gatherings. The gourmet kitchen is designed for both everyday living and entertaining, offering granite countertops, stainless steel appliances, upgraded cabinetry and fixtures, accent lighting, a double sink, and a spacious pantry with upgraded pull-outs. There is even room for a kitchen table, while the separate dining room provides an elegant space for more formal meals. The versatile floor plan offers plenty of room to adapt to your needs. A dedicated main level flex space can easily serve as a fourth bedroom, home office, library, playroom, or hobby space. Upstairs, a generous bonus room offers yet another opportunity for a home office, media room, recreation space, or whatever suits your lifestyle. The spacious primary suite is designed as a relaxing retreat, featuring separate soaking tub and shower and his-and-hers walk-in closets. Durable LVP flooring is featured in the bathrooms and laundry room for easy maintenance. Throughout the home, you'll find upgraded selections and thoughtful details, including beautiful arched windows, french doors, oversized decorative trim, upgraded fixtures, carefully selected materials, and finishes chosen for both style and durability. Gutter guards further enhance the home's low-maintenance appeal. The property also includes an oversized, heated and insulated two-car garage, providing plenty of room for vehicles, storage, and projects. A detached shed with electricity plus built-in shelving and cabinetry adds even more convenient storage. With its combination of newer construction, spacious acreage, wooded privacy, flexible living spaces, high-quality finishes, extensive outdoor living, and low-maintenance features, this exceptional Hancock Farms property offers the best of both comfort and functionality. A beautiful place to call home, with room to live, work, entertain, and enjoy the outdoors.
Property Features
Property Type: Residential - Single Family
Cooling: Central A/C
Fireplaces: 1
Fuel Type: Electric
Garage: 2
Heating: Heat Pump(s)
Home Style: Ranch/Rambler
Lot Size: 2.01 Acres
Stories: 1.0
Taxes: $0
Year Built: 2024
Feature Descriptions
Additional Structures: Above Grade
Exterior: Stone, Mixed
Fencing: Invisible
Fireplace: Gas/Propane, Mantel(s)
HOA Fee: $225.00/Annually
Interior: Bathroom - Stall Shower, Bathroom - Tub Shower, Breakfast Area, Carpet, Crown Moldings, Dining Area, Entry Level Bedroom, Family Room Off Kitchen, Formal/Separate Dining Room, Kitchen - Gourmet, Pantry, Primary Bath(s), Recessed Lighting, Upgraded Countertops, Walk-in Closet(s)
Lot: Backs to Trees, Corner, Front Yard, Landscaping, Rear Yard, SideYard(s)
Lot Dimensions: 2.01 Acre(S)
Parking Features: Paved Driveway, Paved Parking
Parking Notes: 2 Total Parking Spaces
Sewer: Gravity Sept Fld
SQFT Above Finished: 2503
SQFT Total Finished: 2503
Structure Type: Detached
Total Garage/Parking Spaces: 2
Water: Well
Local Schools
School District: GREENE COUNTY PUBLIC SCHOOLS
Listed By / Shown By
Listed By
Agency Name: Long & Foster Real Estate, Inc.
Agency Phone: 5408251800
Shown By
Agent Name: Ashley Balazs
Agent Phone: (802) 558-5139
Agency Title: Montague Miller & Co. Realtors

Estimate Your Payment
Estimated Payment
$ 1,950.60 per month $1,724.59 Principal & Interest $0.00 Property Tax (data not provided by mls) $226.01 Homeowner's InsuranceChange Payment Information


Privacy Policy / DMCA Notice / ADA Accessibility


This site is hosted, designed and copyright
© 1994 - 2026 by
Delta Media Group, Inc. -- Patent Pending --
Agency License Information: Montague, Miller & Co. is licensed in the state of Virginia.
26 Kenwood Lane | MLS# VAGR2000904
This single family home located at 26 Kenwood Lane, Ruckersville, VA 22968 is currently listed for sale with an asking price of $774,900. This property was built in 2024 and has 3 bedrooms and 3 full baths with 2503 sq. ft. Kenwood Lane is located in the HANCOCK FARMS subdivision within the GREENE COUNTY PUBLIC SCHOOLS school district. Search HANCOCK FARMS real estate on abalazs.montaguemiller.com today.