

BEDS4
BATHS3 full 1 partial
SQUARE FEET4,190
MLS#681223
STATUS
PROPERTY TYPEResidential - Single Family
SUBDIVISIONWILLOW CREEK
Property Description
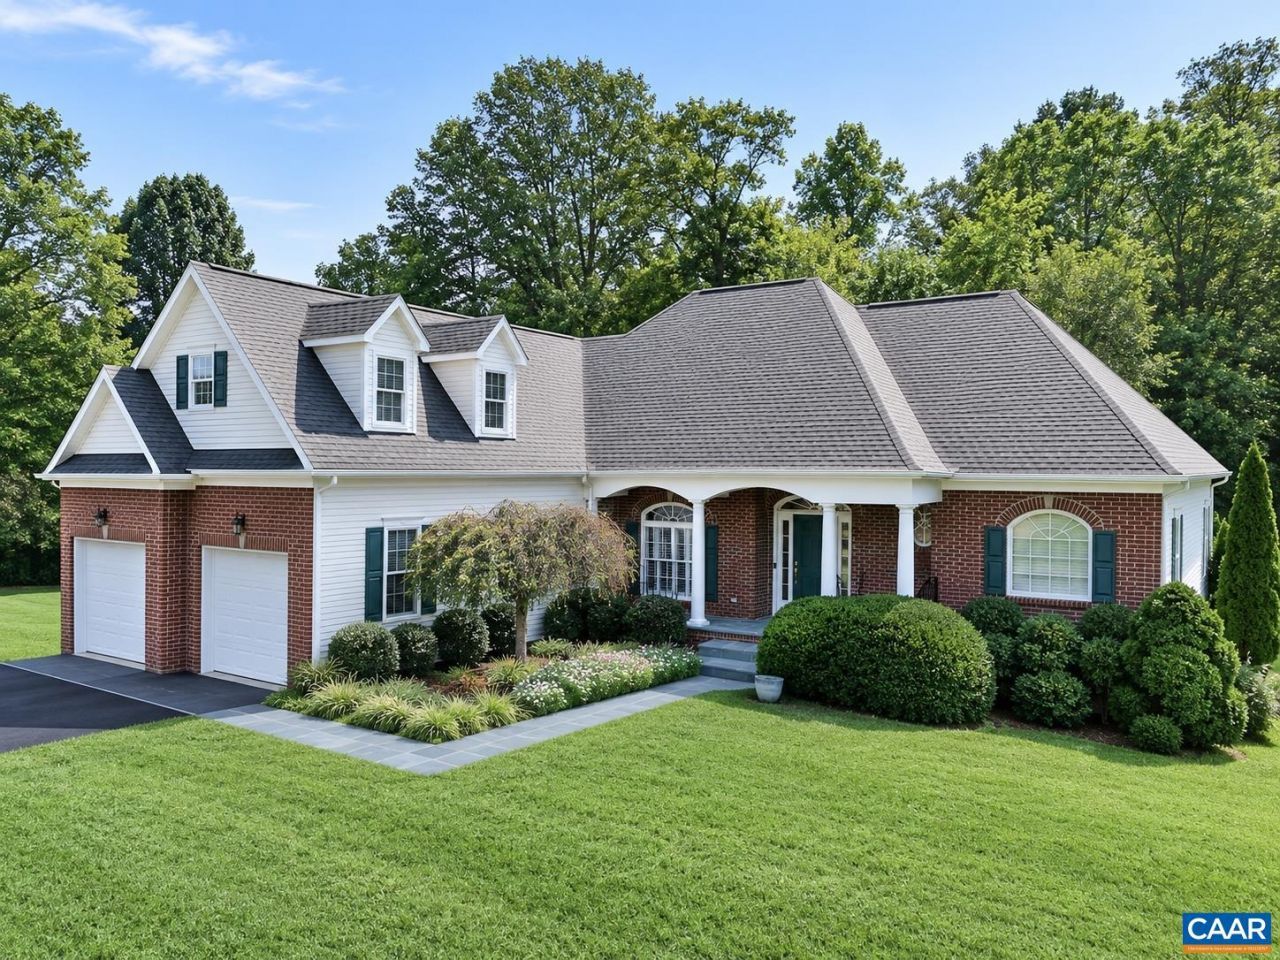
WELCOME TO EASY, SPACIOUS ONE-LEVEL LIVING IN SOUGHT AFTER WILLOW CREEK NEIGHBORHOOD. THIS INVITING 4-BEDROOM, 3 1/2 BATH HOME OFFERS 9 FOOT CEILINGS AND AN OPEN FEEL THROUGHOUT. A BLUE SLATE WALKWAY LEADS FROM THE DRIVEWAY TO THE FRONT DOOR AND THE LIVING ROOM CENTERS ON A HANDSOME STONE FIREPLACE AND OPENS TO A BACK DECK AND SCREENED PORCH, PERFECT FOR ENJOYING THE PRIVATE BACKYARD. THE FULL SIZE WALK-OUT LOWER LEVEL IS MOSTLY FINISHED AND INCLUDES A FULL KITCHEN WITH UPGRADES-IDEAL FOR GUESTS OR MULTIGENERATIONAL LIVING. ALL OF THIS LOCATED ON A QUIET CUL-DE-SAC. A RARE COMBINATION OF MAIN LEVEL CONVENIENCE, BONUS FINISHED SPACE AND PRIVATE SETTING. MORE PHOTOS COMING.
Property Features
Property Type: Residential - Single Family
Basement: Exterior Entry, Full, Interior Entry, Partially Finished, Sump Pump, Walk-Out Access
Basement: Yes
Cooling: Central Air, Heat Pump
Fenced: Yes
Garage: 2 car attached
Heating: Central, Electric, Forced Air, Heat Pump, Propane, Mult
Home Style: Craftsman
Lot Size: 0.86 Acres
Roof Type: Architectural
Stories: 1.0
Taxes: $4,387
Year Built: 2005
Amenities
Double Vanity
Primary Downstairs
Second Kitchen
Home Office
Recessed Lighting
Utility Room
Mature Trees/Landscape
Porch
Feature Descriptions
Accessibility: Grab Bars
Appliances: Dishwasher, Electric Range, Gas Range, Microwave, Refrigerator
Days on Site: 7
Exterior: Brick, Stick Built, Vinyl Siding
Fencing: Fenced
Fireplace: Stone, Wood Burning
Flooring: Carpet, Ceramic Tile, Hardwood
HOA Fee: 0
Laundry: Washer Hookup, Dryer Hookup
Lot: Cul-De-Sac, Landscaped, Open Lot
Parcel#: 66G-1-45
Parking: Asphalt, Attached, Electricity, Garage Faces Front, Garage, Off Street
Parking Notes: Asphalt, Attached, Electricity, Garage Faces Front, Ga
Patio/Porch: Composite, Deck, Patio, Porch, Screened
Sewer: Septic Tank
Special View Info: Residential
Topography: Rolling
Utilities: Cable Available, Propane
View: Residential
Water: Public
Window: Double Pane Windows, Insulated Windows, ENERGY STAR Qualified Windows
Local Schools
High School: William Monroe
Middle School: William Monroe
Elementary School: Ruckersville
Listed By / Shown By
Listed By
Agency Name: RE/MAX REALTY SPECIALISTS-CHARLOTTESVILLE
Agency Phone: 434-974-1500
Shown By
Agent Name: Ashley Balazs
Agent Phone: (802) 558-5139
Agency Title: Montague Miller & Co. Realtors

Estimate Your Payment
Estimated Payment
$ 2,099.96 per month $1,533.42 Principal & Interest $365.58 Property Tax $200.96 Homeowner's InsuranceChange Payment Information


Privacy Policy / DMCA Notice / ADA Accessibility


This site is hosted, designed and copyright
© 1994 - 2026 by
Delta Media Group, Inc. -- Patent Pending --
Agency License Information: Montague, Miller & Co. is licensed in the state of Virginia.
286 Willow Creek Dr | MLS# 681223
This single family home located at 286 Willow Creek Dr, Ruckersville, VA 22968 is currently listed for sale with an asking price of $689,000. This property was built in 2005 and has 4 bedrooms and 3 full and 1 partial baths with 4190 sq. ft. Willow Creek Dr is located in the WILLOW CREEK subdivision. Search WILLOW CREEK real estate on abalazs.montaguemiller.com today.