

BEDS3
BATHS2 full
SQUARE FEET1,596
MLS#VASH2014646
STATUSACTIVE
PROPERTY TYPEResidential - Single Family
SCHOOLSHENANDOAH COUNTY PUBLIC SCHOOLS
Property Description
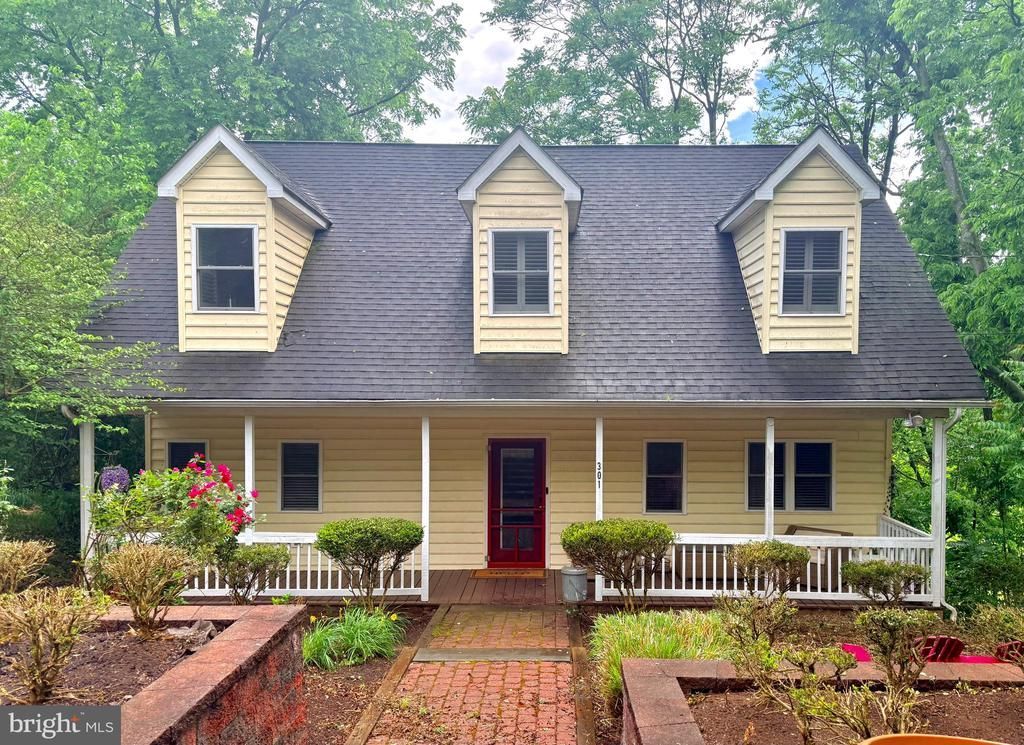
This charming Cape Cod home, thoughtfully renovated in 2005, offers a perfect blend of modern comfort and classic appeal. Inside, enjoy an open floor plan that seamlessly connects the kitchen, dining, and living areas, enhanced by beautiful wood floors and upgraded countertops. The cozy gas fireplace invites relaxation, while the entry-level bedroom with full bath provides convenience. The kitchen is ideal for gatherings, and the upper-floor laundry adds practicality. Step outside onto a rear screened porch, perfect for enjoying serene views of the field and mountains. The semi-private lot, backing to trees and open common areas, creates a tranquil retreat right in town. Located in a welcoming neighborhood, this home is close to parks, schools, the community library, the post office and downtown shopping, making it an ideal spot for enjoying local amenities. With off-street parking and a well-maintained exterior, this property is ready to be your sanctuary. Experience the warmth and comfort of home in this delightful and desired location!
Property Features
Property Type: Residential - Single Family
Basement: Yes
Basement: Full, Outside Entrance
Cooling: Ceiling Fan(s), Central A/C
Fireplaces: 1
Fuel Type: Electric, Propane - Owned
Heating: Programmable Thermostat, Heat Pump - Gas BackUp
Home Style: Cape Cod
Lot Size: 0.25 Acres
Roof Type: Shingle
Stories: 2.0
Taxes: $2,140
Year Built: 1957
Feature Descriptions
Additional Structures: Above Grade, Below Grade
Appliances: Dishwasher, Disposal, Dryer - Electric, Refrigerator, Stove, Washer, Water Heater
Days on Site: 4
Exterior: Block, Vinyl Siding
Exterior: Extensive Hardscape
Fireplace: Gas/Propane
Flooring: Wood
Interior: Combination Kitchen/Dining, Combination Kitchen/Living, Wood Floors, Upgraded Countertops, Window Treatments, Floor Plan - Open, Entry Level Bedroom, Kitchen - Island
Location: Slope Side
Lot: Backs to Trees, Backs - Open Common Area, Landscaping, Private
Lot Dimensions: 0.25 Acre(S)
Number of Rooms: 6
Parking Features: Paved Driveway
Parking Notes: 3 Total Parking Spaces
Pet Restrictions: No Pet Restrictions
Rooms: Living Room, Dining Room, Bedroom 2,Kitchen, Basement, Bedroom 1,Bathroom 1,Screened Porch
Sewer: Public Sewer
Special View Info: Pasture, Mountain
SQFT Above Finished: 1596
SQFT Total Finished: 1596
Structure Type: Detached
Total Garage/Parking Spaces: 3
Utilities: Propane
Water: Public
Local Schools
High School: STRASBURG
Middle School: SIGNAL KNOB
Elementary School: SANDY HOOK
School District: SHENANDOAH COUNTY PUBLIC SCHOOLS
Listed By / Shown By
Listed By
Agency Name: Preslee Real Estate
Agency Phone: 5402274416
Shown By
Agent Name: Ashley Balazs
Agent Phone: (802) 558-5139
Agency Title: Montague Miller & Co. Realtors

Estimate Your Payment
Estimated Payment
$ 1,056.85 per month $776.72 Principal & Interest $178.33 Property Tax $101.79 Homeowner's InsuranceChange Payment Information


Privacy Policy / DMCA Notice / ADA Accessibility


This site is hosted, designed and copyright
© 1994 - 2026 by
Delta Media Group, Inc. -- Patent Pending --
Agency License Information: Montague, Miller & Co. is licensed in the state of Virginia.
301 High Street | MLS# VASH2014646
This single family home located at 301 High Street, Strasburg, VA 22657 is currently listed for sale with an asking price of $349,000. This property was built in 1957 and has 3 bedrooms and 2 full baths with 1596 sq. ft. High Street is located within the SHENANDOAH COUNTY PUBLIC SCHOOLS school district. Search Strasburg real estate on abalazs.montaguemiller.com today.