

BEDS4
BATHS3 full
MLS#369861
STATUS
PROPERTY TYPEResidential - Townhouse
SUBDIVISIONFairwinds
SCHOOLBedford
Property Description
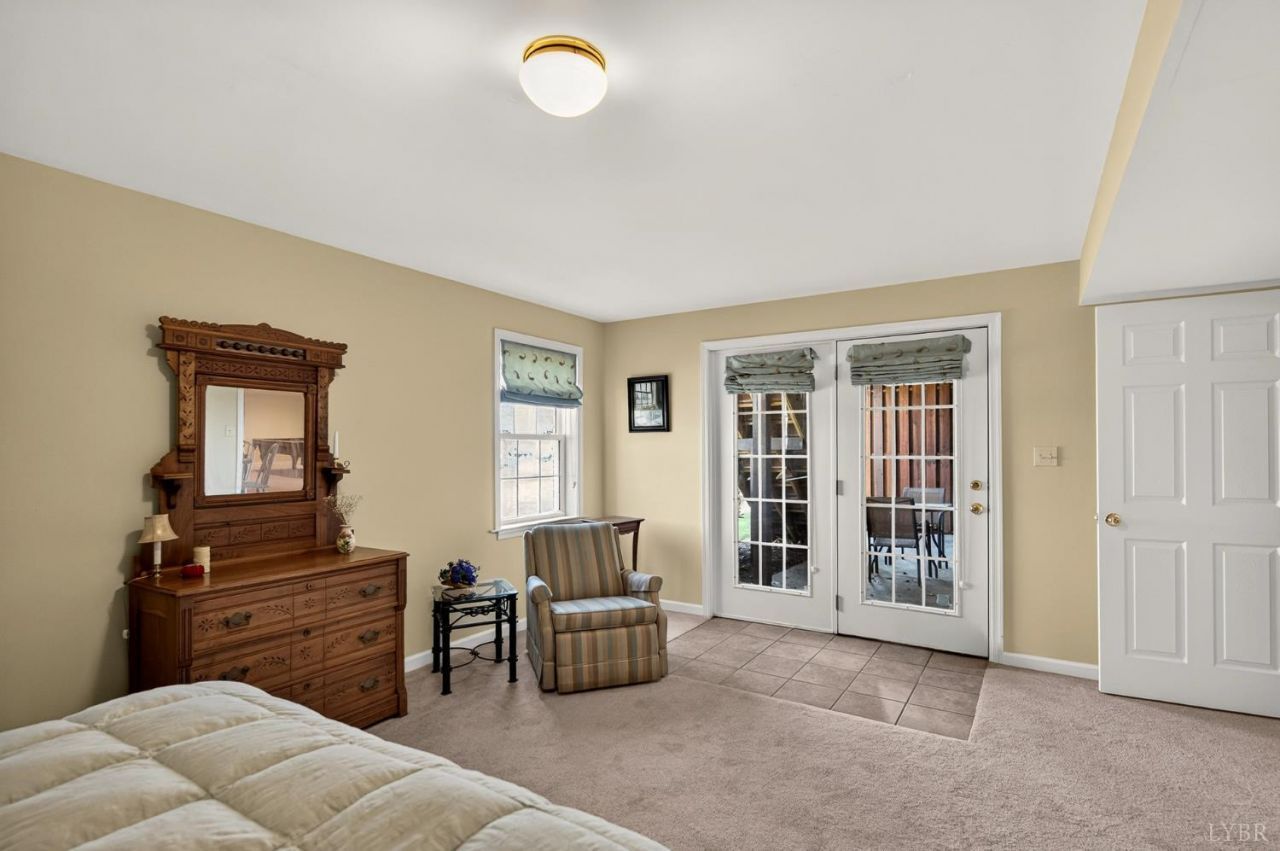
Enjoy the best of maintenance-free living in this fabulous townhome overlooking Fairway #1 at Ivy Hill! This house has been meticulously maintained and has many upgrades to enjoy. The main level features a spacious primary suite with a walk-in closet and and newly remodeled primary bath with designer tile, an oversized shower and and extra large double vanity. The living space boasts an open-concept great room and dining area with stunning views. Round out this main level with a spacious kitchen and two additional bedrooms and full bath. Enjoy the beautiful hardwood floors, double french doors from the living space to the main-level trex deck and enjoy the panoramic views of Candler's Mountain and the golf course. The lower level offers a huge recreation room, fourth bedroom and bath and walks out to the lower-level patio. There is ample storage available. Too many features to list. Call listing agent for details or schedule a showing today.
Property Features
Property Type: Residential - Townhouse
Basement: Yes
Cooling: Central Electric, Heat Pump
Garage: 2 car attached
Heating: Heat Pump, Hot Water-Elec
Lot Size: 0.33 Acres
Roof Type: Shingle
Stories: 1.0
Taxes: $1,277
Year Built: 2001
Amenities
Ceiling Fan(s)
Drapes
Drywall
Great Room
Main Level Bedroom
Primary Bed w/Bath
Pantry
Tile Bath(s)
Walk-In Closet(s)
Deck
Paved Drive
Garden Space
Insulated Glass
Tennis Courts Nearby
Undergrnd Utilities
Mountain Views
Golf Nearby
Feature Descriptions
Appliance Features: Dishwasher, Disposal, Dryer, Microwave, Refrigerator, Washer
Association Features: Exterior Maintenance, Grounds Maintenance, Road Maintenance, Snow Removal
Basement Features: Exterior Entrance, Finished, Full, Game Room, Interior Entrance, Sump Pump, Walkout
Exterior: Aluminum Siding, Brick, Vinyl Siding
Fireplace Features: 1 Fireplace, Gas Log, Screen
Laundry Features: Laundry Room, Main Level
Lot Dimensions: 0.3300 Acre(s)
Parking Notes: Garage Door Opener
Sewer: Septic Tank
Water: County
Room Sizes
Primary: 19.0 x 14.0
Bedroom 2: 13.0 x 12.0
Bedroom 3: 14.0 x 9.0
Bedroom 4: 13.0 x 12.0
Dining Room: 17.0 x 11.0
Kitchen: 15.0 x 9.0
Laundry Room: 6.0 x 7.0
Local Schools
School District: Bedford
Listed By / Shown By
Listed By
Agency Name: eXp Realty LLC-Stafford
Shown By
Agent Name: Ashley Balazs
Agent Phone: (802) 558-5139
Agency Title: Montague Miller & Co. Realtors

Estimate Your Payment
Estimated Payment
$ 1,327.27 per month $1,079.40 Principal & Interest $106.42 Property Tax $141.46 Homeowner's InsuranceChange Payment Information


Privacy Policy / DMCA Notice / ADA Accessibility


This site is hosted, designed and copyright
© 1994 - 2026 by
Delta Media Group, Inc. -- Patent Pending --
Agency License Information: Montague, Miller & Co. is licensed in the state of Virginia.
303 Fairwinds Court | MLS# 369861
This townhouse located at 303 Fairwinds Court, Forest, VA 24551 is currently listed for sale with an asking price of $485,000. This property was built in 2001 and has 4 bedrooms and 3 full baths. Fairwinds Court is located in the Fairwinds subdivision within the Bedford school district. Search Fairwinds real estate on abalazs.montaguemiller.com today.