

BEDS3
BATHS2 full 1 partial
SQUARE FEET3,147
MLS#VAFV2045466
STATUSACTIVE
PROPERTY TYPERental - Single Family
SUBDIVISIONWELLTOWN ACRES
SCHOOLFREDERICK COUNTY PUBLIC SCHOOLS
Property Description
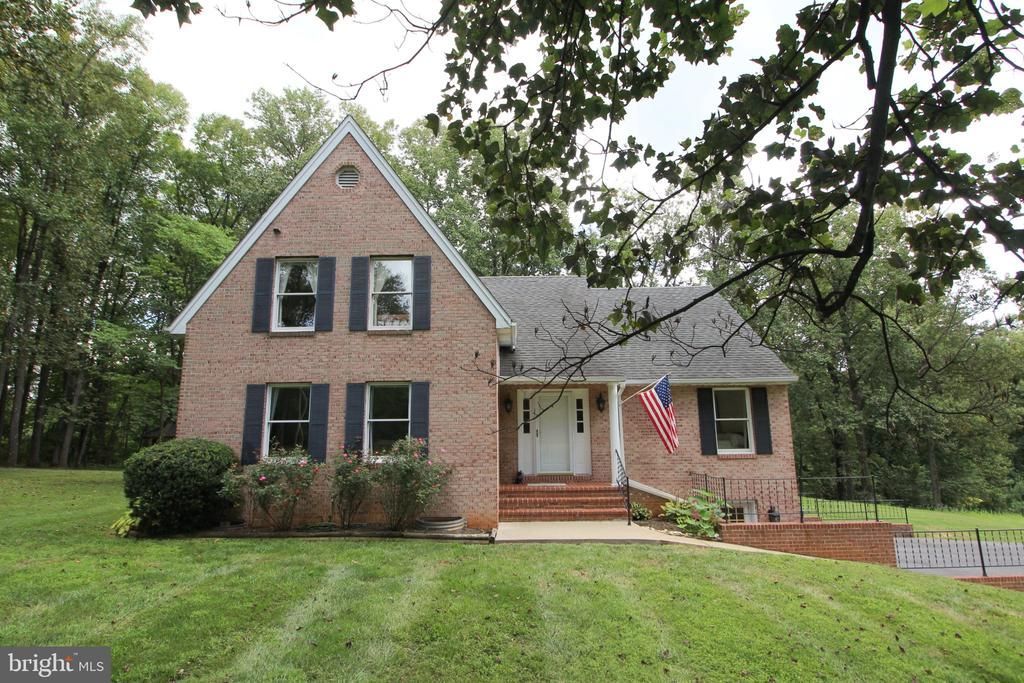
This elegant all-brick Cape Cod-style residence offers timeless appeal and peaceful privacy nestled on 5.6 acres of serene countryside. Situated just minutes from Rutherford Crossing and only four miles from the hospital, the home strikes a thoughtful balance between seclusion and accessibility. Stepping inside, you’ll be welcomed by classic wood flooring and a functional layout that includes a luxurious main-level primary suite complete with a full bath and convenient laundry facilities. The property also features an expansive sunroom—perfect for observing wildlife or simply soaking in the tranquility of the surroundings. Parking is a breeze with space for up to three cars in the attached and detached garages, plus ample additional driveway parking. For those looking for privacy, outdoor space, or perhaps even room for horses, this property delivers in spades. Enjoy unmatched tranquility to roam this expansive private land. Despite the rural feel, you’re only minutes from modern conveniences. During the application process, any additional fees and disclosures will be provided before application submission to help ensure transparency. Credit reporting is part of your lease and may increase your credit score up to 40 points over 12-24 months if rent is paid on time.
Property Features
Property Type: Rental - Single Family
Basement: Yes
Basement: Connecting Stairway, Improved, Outside Entrance, Partial, Shelving, Walkout Level, Workshop
Cooling: Ceiling Fan(s), Central A/C
Fireplaces: 1
Fuel Type: Electric
Garage: 3 car attached
Heating: Heat Pump(s)
Home Style: Cape Cod
Lot Size: 5.59 Acres
Roof Type: Shingle
Stories: 3.0
Year Built: 1988
Feature Descriptions
Additional Structures: Above Grade, Below Grade
Appliances: Dishwasher, Disposal, Dryer, Microwave, Refrigerator, Stove, Washer, Water Conditioner - Owned
Days on Site: 6
Exterior: Brick
Exterior: Bump-outs
HOA Fee: $0.00/Monthly
Interior: Dining Area, Entry Level Bedroom, Floor Plan - Traditional, Primary Bath(s), Window Treatments, Wood Floors
Lot Dimensions: 5.59 Acre(S)
Parking Features: Attached Garage, Driveway, Off Street, Paved Driveway
Rent Includes: HOA/Condo Fee, HVAC Maint, Taxes
Sewer: Gravity Sept Fld, Septic Exists
SQFT Above Finished: 2160
SQFT Below Finished: 987
SQFT Total Finished: 3147
Structure Type: Detached
Total Garage/Parking Spaces: 3
Water: None
Local Schools
High School: JAMES WOOD
Middle School: JAMES WOOD
Elementary School: STONEWALL
School District: FREDERICK COUNTY PUBLIC SCHOOLS
Listed By / Shown By
Listed By
Agency Name: Peabody Real Estate LLC
Agency Phone: 7034366964
Shown By
Agent Name: Ashley Balazs
Agent Phone: (802) 558-5139
Agency Title: Montague Miller & Co. Realtors



Privacy Policy / DMCA Notice / ADA Accessibility


This site is hosted, designed and copyright
© 1994 - 2026 by
Delta Media Group, Inc. -- Patent Pending --
Agency License Information: Montague, Miller & Co. is licensed in the state of Virginia.
314 Casey Drive | MLS# VAFV2045466
This property located at 314 Casey Drive , Clear Brook, VA 22624 is currently listed for rent with an asking price of $2,695 / Monthly. Casey Drive is located within the FREDERICK COUNTY PUBLIC SCHOOLS school district. Search Clear Brook real estate on abalazs.montaguemiller.com today.