

BEDS2
BATHS2 full
SQUARE FEET1,500
MLS#VAAR2075818
STATUSACTIVE
PROPERTY TYPEResidential - Townhouse
SUBDIVISIONFAIRLINGTON COMMONS
SCHOOLARLINGTON COUNTY PUBLIC SCHOOLS
Property Description
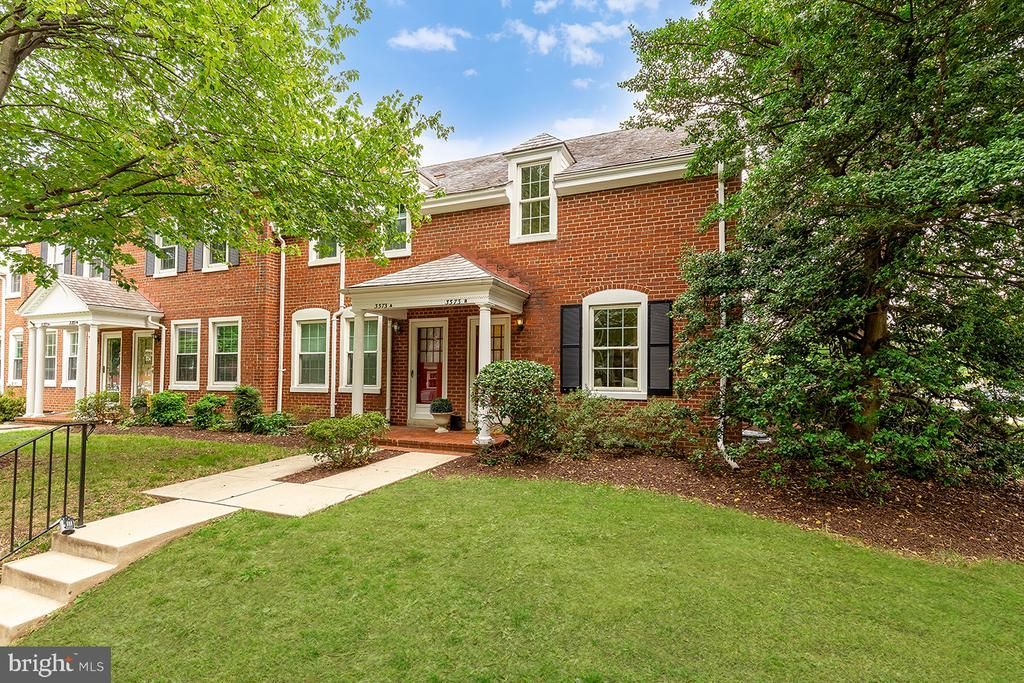
Welcome home to this stunning end-unit townhouse in the heart of Fairlington, where natural light pours in from three sides, highlighting the gorgeous hardwood floors throughout. The main level is a dream for those who love to cook and entertain, featuring a beautifully updated white kitchen complete with sleek quartz countertops and seamless access to a private, fenced terrace—perfect for al fresco dining or a morning cup of coffee. The upper level offers two generous bedrooms and a stylishly updated full bathroom. The primary bedroom is a true retreat, adorned with elegant blue wallpaper and offering exceptional storage, including a walk-in closet with a custom built-in system to keep everything organized. Downstairs, the fully finished lower level provides incredible versatility. It’s a comfortable space for a family room, guests or a home office, complete with its own en-suite full bathroom. Positioned just a half-block from the community swimming pool, tennis courts, and play area, this home puts the best of Fairlington’s amenities right at your doorstep. With its bright, airy feel and modern updates, this is the one you’ve been waiting for.
Property Features
Property Type: Residential - Townhouse
Basement: Yes
Basement: Fully Finished, Connecting Stairway, Improved, Heated, Interior Access, Windows
Cooling: Central A/C
Fuel Type: Electric
Heating: Heat Pump(s)
Home Style: Traditional
Stories: 3.0
Taxes: $6,349
Year Built: 1940
Feature Descriptions
Additional Structures: Above Grade, Below Grade
Appliances: Built-In Microwave, Dishwasher, Disposal, Dryer, Oven/Range - Gas, Refrigerator, Stainless Steel Appliances, Washer, Water Heater
Building Name: FAIRLINGTON COMMONS
Community Amenities: Basketball Courts, Bike Trail, Common Grounds, Community Center, Day Care, Dog Park, Exercise Room, Fitness Center, Jog/Walk Path, Pickleball Courts, Pool - Outdoor, Recreational Center, Tennis Courts, Tot Lots/Playground
Condo/Coop Fee: $521.00/Monthly
Exterior: Sidewalks, Street Lights, Tennis Court(s), Sport Court, Play Equipment, Play Area, Gutter System
Exterior: Brick
Flooring: Hardwood
Interior: Attic, Bathroom - Tub Shower, Bathroom - Stall Shower, Ceiling Fan(s), Crown Moldings, Floor Plan - Open, Kitchen - Gourmet, Recessed Lighting, Upgraded Countertops, Walk-in Closet(s), Window Treatments, Wood Floors
Location: Corner Lot/Unit
Pet Restrictions: No Pet Restrictions
Sewer: Public Sewer
SQFT Above Finished: 1000
SQFT Below Finished: 500
SQFT Total Finished: 1500
Structure Type: End of Row/Townhouse
Utilities: Electric Available, Natural Gas Available
Water: Public
Local Schools
School District: ARLINGTON COUNTY PUBLIC SCHOOLS
Listed By / Shown By
Listed By
Agency Name: Compass
Agency Phone: 3012981001
Shown By
Agent Name: Ashley Balazs
Agent Phone: (802) 558-5139
Agency Title: Montague Miller & Co. Realtors

Estimate Your Payment
Estimated Payment
$ 2,165.03 per month $1,446.40 Principal & Interest $529.08 Property Tax $189.55 Homeowner's InsuranceChange Payment Information


Privacy Policy / DMCA Notice / ADA Accessibility


This site is hosted, designed and copyright
© 1994 - 2026 by
Delta Media Group, Inc. -- Patent Pending --
Agency License Information: Montague, Miller & Co. is licensed in the state of Virginia.
3373 S Wakefield Street , Unit B | MLS# VAAR2075818
This townhouse located at 3373 S Wakefield Street , Unit B, Arlington, VA 22206 is currently listed for sale with an asking price of $649,900. This property was built in 1940 and has 2 bedrooms and 2 full baths with 1500 sq. ft. S Wakefield Street , Unit B is located in the FAIRLINGTON COMMONS subdivision within the ARLINGTON COUNTY PUBLIC SCHOOLS school district. Search FAIRLINGTON COMMONS real estate on abalazs.montaguemiller.com today.