

BEDS6
BATHS4 full 1 partial
SQUARE FEET5,930
MLS#VALA2010532
STATUSACTIVE
PROPERTY TYPEResidential - Single Family
SUBDIVISIONCOCHRANS LANDING
SCHOOLLOUISA COUNTY PUBLIC SCHOOLS
Property Description
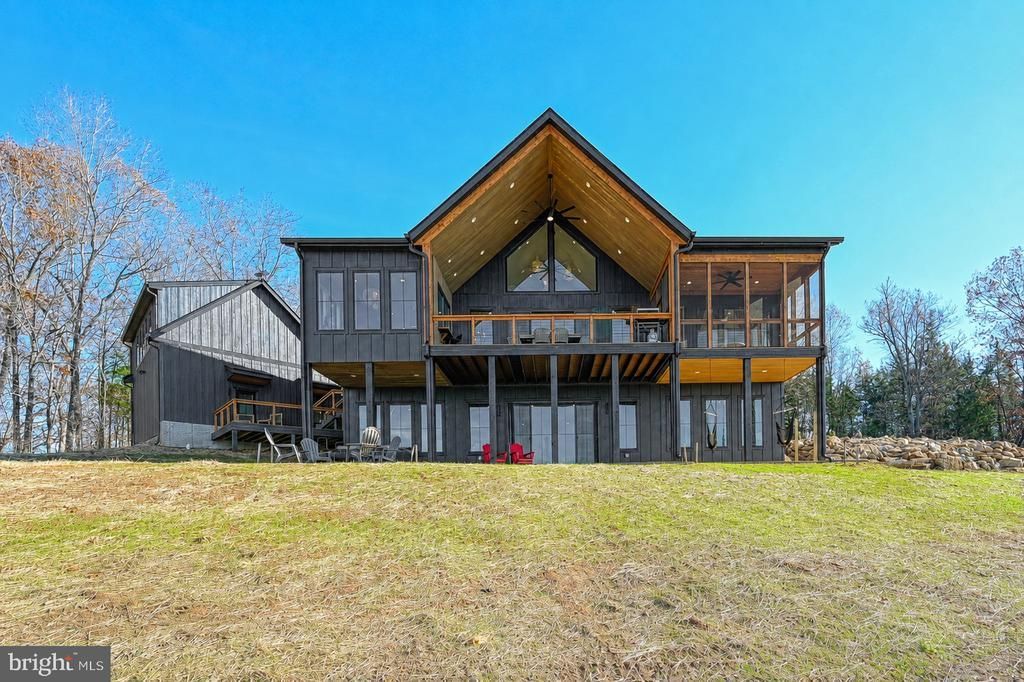
Welcome to Pura Vida, your dream waterfront retreat on the public side of Lake Anna! Built in 2025 and beautifully situated on 1.14 acres with no HOA, this stunning Craftsman-style home offers incredible water views, approximately 400 feet of shoreline, a private double-decker boathouse and exceptional indoor and outdoor living spaces. Being offered furnished and turn-key, this home is ready to enjoy from day one! From the moment you arrive, the attention to detail stands out. Board-and-batten siding accented with warm wood details creates timeless curb appeal, while a striking stone wall entrance welcomes you inside. The heart of the home is the spacious open-concept kitchen, dining and great room, where vaulted ceilings, a beautiful stone gas fireplace and a wall of windows fill the space with natural light while showcasing gorgeous views of the lake. Designed for entertaining, the kitchen features a huge center island, quartz countertops, black stainless steel appliances, a 4-burner gas stove with griddle, pot filler, large walk-in pantry and wet bar complete with an ice maker and beverage cooler. The spacious primary suite is truly one of a kind, featuring a custom en-suite bath with a walk-in closet, double vanity, soaking tub and an impressive walk-in stone shower. Upstairs you'll find a large additional bedroom, while the finished lower walkout level provides even more room to spread out with a spacious recreation/living area, two additional bedrooms and a full bath. The oversized 30x30 garage is connected to the home and offers an incredible bonus, a finished apartment above complete with a family room, kitchen, bedroom and full bath. It's the perfect setup for extended family, guests or additional recreation space. Outdoor living is just as impressive. A massive covered porch overlooking the water features a stunning vaulted wood ceiling, while a separate screened porch offers another peaceful place to enjoy the lake views. The lower-level stamped-concrete patio features a hot tub and plenty of space to unwind. Gather around the fire pit after a day on the water, rinse off in the outdoor shower or head down to your private double-decker boathouse. Designed for the ultimate Lake Anna lifestyle, the boathouse features a boat slip with an electric lift, composite decking, storage, a lower-level dining and lounging area, and an expansive upper sundeck perfect for soaking up the sun. With approximately 400 feet of shoreline, you can spend your days boating, swimming and enjoying the water right from your own backyard. High-speed internet and short-term rentals add even more flexibility, making this property ideal for full-time living, a weekend retreat or an investment opportunity. The home is currently operated as a short-term rental with a newer rental history. You'll also love the convenient location just across the water from local favorites including Tim's at Lake Anna, Moo Thru, mini golf and an arcade, putting dining and entertainment just minutes away. Built for lake living, entertaining and making memories, this exceptional waterfront home brings together modern craftsmanship, spacious indoor and outdoor living, beautiful water views and your own private boathouse. Come experience the Lake Anna lifestyle! See list of exclusions for items that do not convey.
Property Features
Property Type: Residential - Single Family
Basement: Daylight, Full, Connecting Stairway, Fully Finished, Heated, Interior Access, Outside Entrance, Walkout Level, Windows, Full, Improved, Rear Entrance
Basement: Yes
Cooling: Heat Pump(s)
Fireplaces: 1
Fuel Type: Electric
Garage: 2
Heating: Heat Pump(s)
Home Style: Craftsman
Lot Size: 1.14 Acres
Roof Type: Architectural Shingle
Stories: 3.0
Taxes: $7,800
Year Built: 2025
Feature Descriptions
Additional Structures: Above Grade, Below Grade
Appliances: Refrigerator, Range Hood, Stainless Steel Appliances, Stove, Oven - Single, Microwave, Icemaker, Extra Refrigerator/Freezer, Dishwasher, Built-In Microwave, Water Heater, Dryer, Oven/Range - Gas, Washer
Exterior: Hot Tub, Sidewalks, Extensive Hardscape, Outside Shower
Exterior: Stick Built, HardiPlank Type
Fireplace: Stone, Gas/Propane
Flooring: Luxury Vinyl Plank, Ceramic Tile
Interior: Attic/House Fan, Bathroom - Soaking Tub, Bathroom - Tub Shower, Bathroom - Walk-In Shower, Breakfast Area, Built-Ins, Ceiling Fan(s), Combination Dining/Living, Combination Kitchen/Dining, Combination Kitchen/Living, Dining Area, Entry Level Bedroom, Floor Plan - Open, Kitchen - Eat-In, Kitchen - Island, Kitchen - Table Space, Pantry, Primary Bath(s), Recessed Lighting, Walk-in Closet(s), Wet/Dry Bar, WhirlPool/HotTub, Wood Floors, Wine Storage, Bar, Family Room Off Kitchen, Kitchen - Gourmet, Upgraded Countertops
Lake Name: Lake Anna
Location: Lake
Lot: Bulkheaded, Cleared, Front Yard, Landscaping, Open, Premium, Rear Yard
Lot Dimensions: 1.14 Acre(S)
Number of Rooms: 19
Parking Features: Gravel Driveway
Parking Notes: 6 Total Parking Spaces
Rooms: Dining Room, Primary Bedroom, Bedroom 2,Bedroom 3,Bedroom 4,Bedroom 5,Kitchen, Family Room, Foyer, Breakfast Room, Great Room, Laundry, Recreation Room, Bathroom 2,Bathroom 3,Bonus Room, Primary Bathroom, Half Bath, Screened Porch
Sewer: Septic Exists, Septic < # of BR
Special View Info: Water, Lake
SQFT Above Finished: 3665
SQFT Below Finished: 2265
SQFT Total Finished: 5930
Structure Type: Detached
Total Garage/Parking Spaces: 6
Water: Well
Water Access: Boat - Powered, Canoe/Kayak, Fishing Allowed, Personal Watercraft (PWC), Private Access, Sail, Seaplane Permitted, Swimming Allowed, Waterski/Wakeboard
Waterfront: Private Dock Site
Windows: Insulated
Local Schools
High School: LOUISA
Middle School: LOUISA
Elementary School: THOMAS JEFFERSON
School District: LOUISA COUNTY PUBLIC SCHOOLS
Listed By / Shown By
Listed By
Agency Name: Lake Anna Island Realty
Agency Phone: 5408944400
Shown By
Agent Name: Ashley Balazs
Agent Phone: (802) 558-5139
Agency Title: Montague Miller & Co. Realtors

Estimate Your Payment
Estimated Payment
$ 7,194.81 per month $5,786.47 Principal & Interest $650.00 Property Tax $758.33 Homeowner's InsuranceChange Payment Information


Privacy Policy / DMCA Notice / ADA Accessibility


This site is hosted, designed and copyright
© 1994 - 2026 by
Delta Media Group, Inc. -- Patent Pending --
Agency License Information: Montague, Miller & Co. is licensed in the state of Virginia.
38 Estes Lane | MLS# VALA2010532
This single family home located at 38 Estes Lane , Mineral, VA 23117 is currently listed for sale with an asking price of $2,600,000. This property was built in 2025 and has 6 bedrooms and 4 full and 1 partial baths with 5930 sq. ft. Estes Lane is located in the COCHRANS LANDING subdivision within the LOUISA COUNTY PUBLIC SCHOOLS school district. Search COCHRANS LANDING real estate on abalazs.montaguemiller.com today.