

BEDS3
BATHS2 full
SQUARE FEET1,784
MLS#VAAX2066130
STATUSACTIVE
PROPERTY TYPERental - Single Family
SUBDIVISIONDALECREST
SCHOOLALEXANDRIA CITY PUBLIC SCHOOLS
Property Description
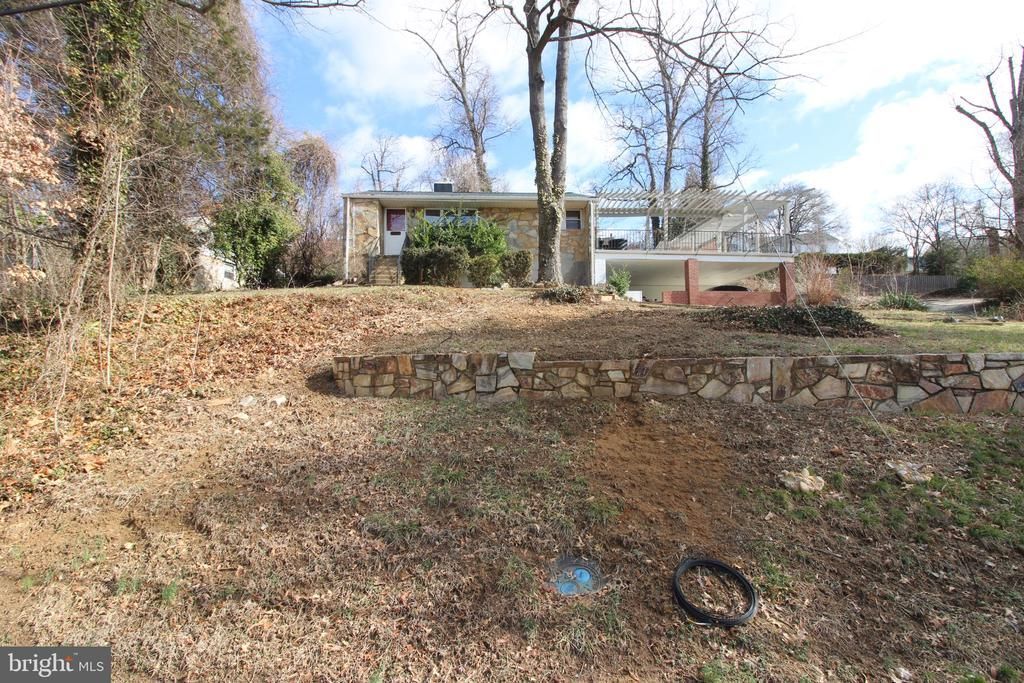
This Stylish and Fully Updated home is ready for its next resident! With a completely revamped kitchen that makes the most of the original layout by adding a built in table sized Island, entertaining and cooking are a delight. The sunroom off the rear of the home offers additional entertainment space, work from home space, or a great pet play area out of the weather! The 2 car parking area is covered by an amazing expansive concrete deck that gives you all the outdoor space you could need for friends and parties. The lower level has a den / 3rd bedroom with an en-suite that expand the upstairs 2 bedrooms for this home to suit buyers of many needs. Applicants should have at least 630 credit score, no bankruptcies, foreclosures, evictions prior 7 years, no outstanding collections, and combined income by no more than 2 applicants should exceed 110,000 per year. Always inquire about status before applying to this professionally managed home.
Property Features
Property Type: Rental - Single Family
Basement: Yes
Basement: Fully Finished
Cooling: Central A/C
Fireplaces: 1
Fuel Type: Natural Gas
Heating: Central
Home Style: Traditional
Lot Size: 0.25 Acres
Stories: 2.0
Year Built: 1950
Feature Descriptions
Additional Structures: Above Grade, Below Grade
Appliances: Washer, Dryer
Exterior: Stone
Fireplace: Wood
Lot Dimensions: 0.25 Acre(S)
Pet Restrictions: Case by Case Basis, Dogs OK
Sewer: Public Sewer
SQFT Above Finished: 892
SQFT Below Finished: 892
SQFT Total Finished: 1784
Structure Type: Detached
Total Garage/Parking Spaces: 2
Water: Public
Local Schools
High School: ALEXANDRIA CITY
School District: ALEXANDRIA CITY PUBLIC SCHOOLS
Listed By / Shown By
Listed By
Agency Name: C Three, Inc.
Agency Phone: 2024865930
Shown By
Agent Name: Ashley Balazs
Agent Phone: (802) 558-5139
Agency Title: Montague Miller & Co. Realtors



Privacy Policy / DMCA Notice / ADA Accessibility


This site is hosted, designed and copyright
© 1994 - 2026 by
Delta Media Group, Inc. -- Patent Pending --
Agency License Information: Montague, Miller & Co. is licensed in the state of Virginia.
4009 Taney Avenue | MLS# VAAX2066130
This property located at 4009 Taney Avenue , Alexandria, VA 22304 is currently listed for rent with an asking price of $3,600 / Monthly. Taney Avenue is located within the ALEXANDRIA CITY PUBLIC SCHOOLS school district. Search Alexandria real estate on abalazs.montaguemiller.com today.