

BEDS3
BATHS2 full
SQUARE FEET1,999
MLS#VAFV2044784
STATUSPENDING
PROPERTY TYPEResidential - Single Family
SUBDIVISIONWAKELAND MANOR
SCHOOLFREDERICK COUNTY PUBLIC SCHOOLS
Property Description
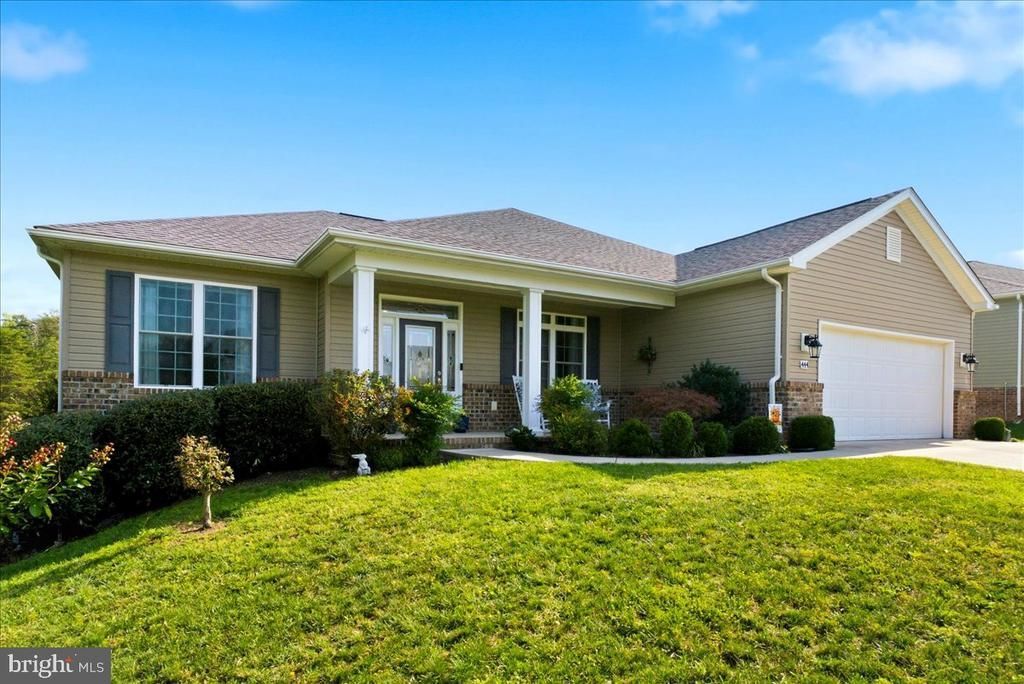
Located in sought after Wakeland Manor, this delightful ranch-style home offers a perfect blend of comfort and modern living. Built in 2018, this residence features a spacious layout with 3 bedrooms and 2 full bathrooms, providing ample space for relaxation and entertaining. The heart of the home is the inviting kitchen, equipped with essential appliances including a built-in microwave, cooktop, dishwasher, and refrigerator, making meal prep a breeze. The cozy living area boasts a gas fireplace, perfect for those chilly evenings, while the main floor laundry adds convenience to your daily routine. With a generous lot, the property features a spacious deck and outdoor space, ideal for outdoor activities or simply enjoying the serene surroundings. Located in a suburban setting, Wakeland Manor is not just a place to live, but a community to thrive in. Residents enjoy access to a community pool, tennis court, and walking paths. The neighborhood is known for its proximity to local parks, providing plenty of opportunities for outdoor recreation. With an attached garage and a concrete driveway, parking is hassle-free.
Property Features
Property Type: Residential - Single Family
Basement: Yes
Basement: Unfinished, Outside Entrance, Interior Access
Cooling: Central A/C
Fireplaces: 1
Fuel Type: Natural Gas
Garage: 2
Heating: Forced Air
Home Style: Ranch/Rambler
Lot Size: 0.28 Acres
Roof Type: Asphalt
Stories: 2.0
Taxes: $2,536
Year Built: 2018
Feature Descriptions
Additional Structures: Above Grade, Below Grade
Appliances: Built-In Microwave, Cooktop, Dishwasher, Disposal, Dryer - Electric, Icemaker, Range Hood, Refrigerator, Washer, Water Heater
Building Name: WAKELAND MANOR
Days on Site: 44
Exterior: Brick, Vinyl Siding
Fireplace: Gas/Propane
Flooring: Carpet, Wood
HOA Fee: $90.00/Monthly
Location: Suburban
Lot: Sloping
Lot Dimensions: 0.28 Acre(S)
Parking Features: Concrete Driveway
Parking Notes: 2 Total Parking Spaces
Sewer: Public Sewer
SQFT Above Finished: 1999
SQFT Total Finished: 1999
Structure Type: Detached
Total Garage/Parking Spaces: 2
Water: Public
Local Schools
High School: SHERANDO
School District: FREDERICK COUNTY PUBLIC SCHOOLS
Listed By / Shown By
Listed By
Agency Name: Realty ONE Group Old Towne
Agency Phone: 5407738475
Shown By
Agent Name: Ashley Balazs
Agent Phone: (802) 558-5139
Agency Title: Montague Miller & Co. Realtors

Estimate Your Payment
Estimated Payment
$ 1,532.88 per month $1,168.42 Principal & Interest $211.33 Property Tax $153.13 Homeowner's InsuranceChange Payment Information


Privacy Policy / DMCA Notice / ADA Accessibility


This site is hosted, designed and copyright
© 1994 - 2026 by
Delta Media Group, Inc. -- Patent Pending --
Agency License Information: Montague, Miller & Co. is licensed in the state of Virginia.
444 Talamore Drive | MLS# VAFV2044784
This single family home located at 444 Talamore Drive, Stephens City, VA 22655 is currently listed for sale with an asking price of $525,000. This property was built in 2018 and has 3 bedrooms and 2 full baths with 1999 sq. ft. Talamore Drive is located in the WAKELAND MANOR subdivision within the FREDERICK COUNTY PUBLIC SCHOOLS school district. Search WAKELAND MANOR real estate on abalazs.montaguemiller.com today.