

BEDS4
BATHS3 full 1 partial
SQUARE FEET3,290
MLS#VAFV2045734
STATUSACTIVE
PROPERTY TYPEResidential - Single Family
SCHOOLFREDERICK COUNTY PUBLIC SCHOOLS
Property Description
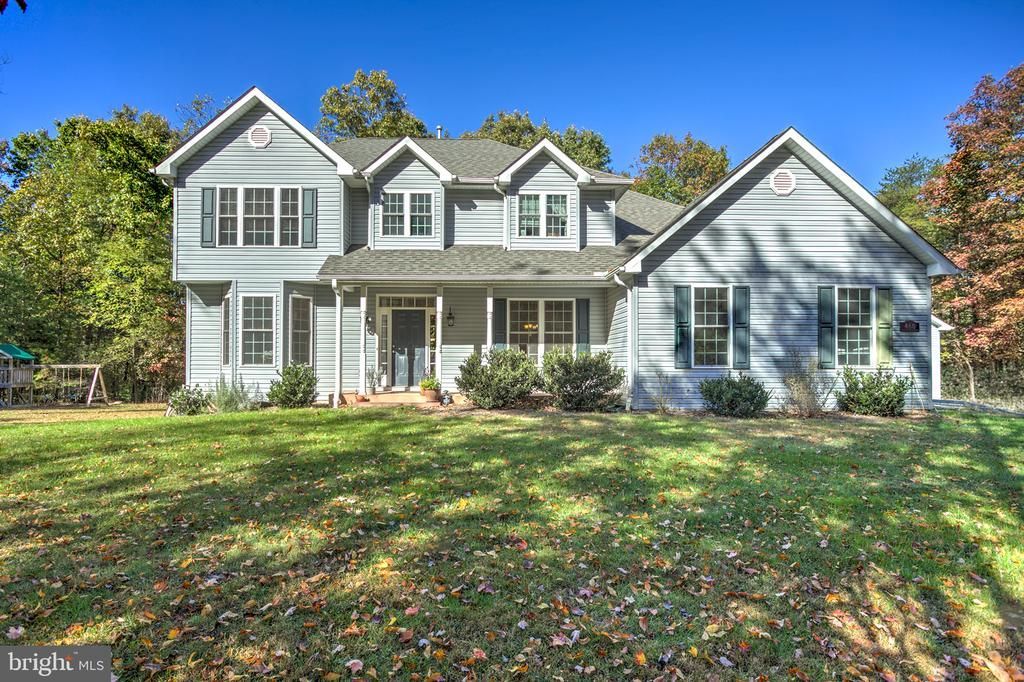
Stunning Custom-Built Home on 5.43 Acres Near Winchester! Welcome to this amazing custom-built home, nestled on 5.43 beautiful acres with easy access to the City of Winchester and an approximate 20-minute commute. Offering spacious living areas, versatile spaces, and plenty of room to enjoy the outdoors, this property is perfect for those seeking comfort, privacy, and a touch of country living. Step inside to find a welcoming den or home office, along with a large dining room perfect for family gatherings and entertaining. The spacious family room features a beautiful stone fireplace with a wood stove insert, creating a cozy atmosphere on chilly evenings. Open to the family room, the generously sized kitchen offers abundant counter space, a large pantry, and room for a kitchen table. Sliding glass doors lead to a large composite deck with metal railings, providing a wonderful space to relax and enjoy the surrounding property with minimal exterior maintenance. The main level also features a tiled mudroom with a utility sink and washer/dryer hookups, conveniently connecting to the attached two-car garage. Upstairs, you'll find four spacious bedrooms, including a generous primary suite with carpeting and a sizable walk-in closet. The primary bathroom features two separate sinks, a relaxing soaking tub, and a separate shower. The second full bathroom offers dual sinks, tile flooring, and a bathtub, providing plenty of convenience for family and guests. The finished basement offers even more living space, featuring carpeting, built-in shelving, a third bathroom, a separate laundry room, and an additional room with a closet that could serve as a guest room, hobby room, or flexible living space. With its versatile layout, the home offers excellent potential for multigenerational living. The outdoor amenities make this property truly special! In addition to the attached two-car garage, a separate detached two-car garage provides an ideal workshop or hobby space, complete with electricity and a mini-split heating and cooling system. Enjoy the added benefits of a deer-proof garden, a chicken coop, and plenty of open space to explore, garden, or simply take in the beauty of nature. With generous living space, multiple flexible-use areas, two garages, and 5.43 acres to enjoy, this property offers a wonderful combination of functionality, privacy, and country charm—all within convenient reach of Winchester. This is a must-see property with room to live, work, and enjoy the outdoors. Schedule your showing today!
Property Features
Property Type: Residential - Single Family
Basement: Yes
Basement: Connecting Stairway, Daylight, Full, Fully Finished, Heated, Interior Access, Outside Entrance, Rear Entrance, Walkout Stairs
Cooling: Ceiling Fan(s), Central A/C, Heat Pump(s), Ductless/M
Fireplaces: 1
Fuel Type: Natural Gas
Garage: 4
Heating: Forced Air, Wood Burn Stove
Home Style: Colonial
Lot Size: 5.43 Acres
Roof Type: Architectural Shingle
Stories: 3.0
Taxes: $2,205
Year Built: 2013
Feature Descriptions
Additional Structures: Above Grade, Below Grade
Days on Site: 1
Exterior: Vinyl Siding
Fireplace: Flue for Stove, Wood, Stone
Flooring: Hardwood
Lot Dimensions: 5.43 Acre(S)
Parking Notes: 4 Total Parking Spaces
Sewer: Septic = # of BR
SQFT Above Finished: 2276
SQFT Below Finished: 1014
SQFT Total Finished: 3290
Structure Type: Detached
Total Garage/Parking Spaces: 4
Water: Well
Local Schools
School District: FREDERICK COUNTY PUBLIC SCHOOLS
Listed By / Shown By
Listed By
Agency Name: Berkshire Hathaway HomeServices PenFed Realty
Agency Phone: 5403384171
Shown By
Agent Name: Ashley Balazs
Agent Phone: (802) 558-5139
Agency Title: Montague Miller & Co. Realtors

Estimate Your Payment
Estimated Payment
$ 1,754.50 per month $1,388.75 Principal & Interest $183.75 Property Tax $182.00 Homeowner's InsuranceChange Payment Information


Privacy Policy / DMCA Notice / ADA Accessibility


This site is hosted, designed and copyright
© 1994 - 2026 by
Delta Media Group, Inc. -- Patent Pending --
Agency License Information: Montague, Miller & Co. is licensed in the state of Virginia.
460 Cattail Road | MLS# VAFV2045734
This single family home located at 460 Cattail Road , Winchester, VA 22603 is currently listed for sale with an asking price of $624,000. This property was built in 2013 and has 4 bedrooms and 3 full and 1 partial baths with 3290 sq. ft. Cattail Road is located within the FREDERICK COUNTY PUBLIC SCHOOLS school district. Search Winchester real estate on abalazs.montaguemiller.com today.