

BEDS3
BATHS1 full 1 partial
SQUARE FEET1,799
MLS#VAPW2129528
STATUSACTIVE
PROPERTY TYPERental - Single Family
SUBDIVISIONDALE CITY
SCHOOLPRINCE WILLIAM COUNTY PUBLIC SCHOOLS
Property Description
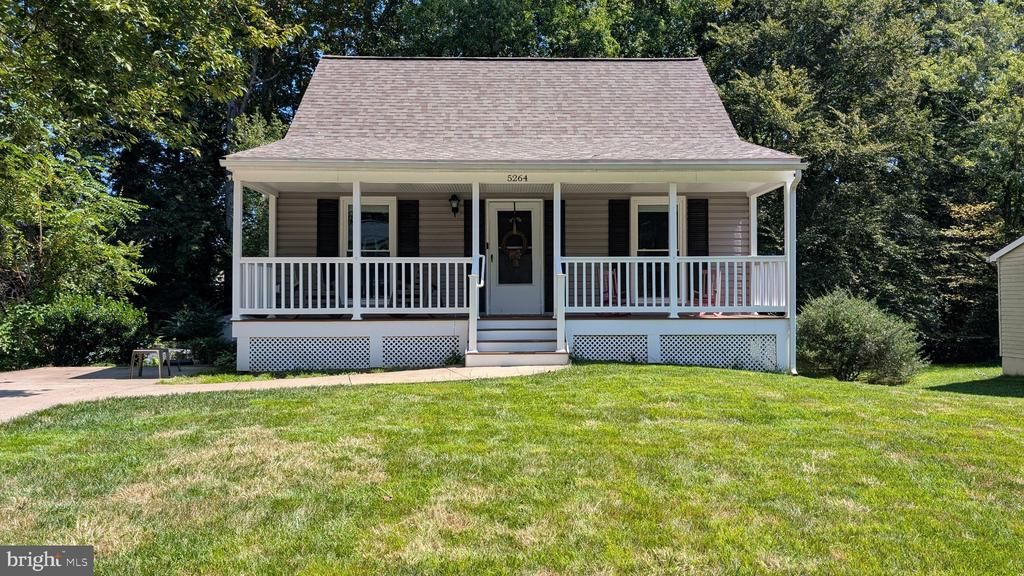
Welcome to this cozy 3 bed, 1.5 bath home in the heart of Dale City. Conveniently accessible to I-95 via exits 152, 156, or 158. This home offers a main-level bedroom that can easily convert into an office, workout space, craft room, and more. The modern kitchen opens to a spacious dining room, and the finished basement adds extra space for a family room or activity area. Outside, you'll find a large backyard perfect for entertaining, a spacious driveway, and a beautiful front porch. Please note the rental requirements are as follows: 650+ credit score, Income must be at least 2.5x the monthly rent, Monthly pet fee: $50 per pet (if applicable) Located just 15 minutes from Potomac Mills and Stonebridge, the heart of Woodbridge — this is a convenient, cozy space you don't want to miss.
Property Features
Property Type: Rental - Single Family
Basement: Yes
Basement: Full, Heated, Outside Entrance, Sump Pump, Walkout Level, Windows, Workshop
Cooling: Ceiling Fan(s), Central A/C, Programmable Thermostat
Fuel Type: Natural Gas
Heating: Central, Forced Air
Home Style: Cape Cod
Lot Size: 0.16 Acres
Roof Type: Architectural Shingle
Stories: 3.0
Year Built: 1983
Feature Descriptions
Additional Structures: Above Grade, Below Grade
Appliances: Built-In Microwave, Dishwasher, Disposal, Dryer - Electric, Oven/Range - Gas, Refrigerator, Stainless Steel Appliances, Washer, Water Heater
Days on Site: 1
Exterior: Vinyl Siding
Flooring: Carpet, Laminated, Vinyl
Interior: Bathroom - Tub Shower, Carpet, Ceiling Fan(s), Combination Kitchen/Dining, Entry Level Bedroom, Floor Plan - Traditional, Kitchen - Gourmet, Recessed Lighting, Upgraded Countertops, Walk-in Closet(s)
Lot: Backs to Trees, Front Yard, Rear Yard, SideYard(s)
Lot Dimensions: 0.16 Acre(S)
Parking Features: Driveway, Concrete Driveway
Pet Restrictions: Case by Case Basis, Pet Addendum/Deposit, Size/Weight Restriction, Number Limit, Cats OK, Dogs OK
Sewer: Public Sewer
Special View Info: Trees/Woods
SQFT Above Finished: 1183
SQFT Below Finished: 616
SQFT Total Finished: 1799
Structure Type: Detached
Water: Public
Windows: Replacement, Screens, Sliding
Local Schools
High School: C.D. HYLTON
School District: PRINCE WILLIAM COUNTY PUBLIC SCHOOLS
Listed By / Shown By
Listed By
Agency Name: Samson Properties
Agency Phone: 5719219755
Shown By
Agent Name: Ashley Balazs
Agent Phone: (802) 558-5139
Agency Title: Montague Miller & Co. Realtors



Privacy Policy / DMCA Notice / ADA Accessibility


This site is hosted, designed and copyright
© 1994 - 2026 by
Delta Media Group, Inc. -- Patent Pending --
Agency License Information: Montague, Miller & Co. is licensed in the state of Virginia.
5264 Sudberry Lane | MLS# VAPW2129528
This property located at 5264 Sudberry Lane, Woodbridge, VA 22193 is currently listed for rent with an asking price of $2,700 / Monthly. Sudberry Lane is located within the PRINCE WILLIAM COUNTY PUBLIC SCHOOLS school district. Search Woodbridge real estate on abalazs.montaguemiller.com today.