

BEDS3
BATHS2 full 1 partial
SQUARE FEET1,168
MLS#VAFX2346966
STATUSACTIVE
PROPERTY TYPEResidential - Townhouse
SUBDIVISIONISLAND CREEK
SCHOOLFAIRFAX COUNTY PUBLIC SCHOOLS
Property Description
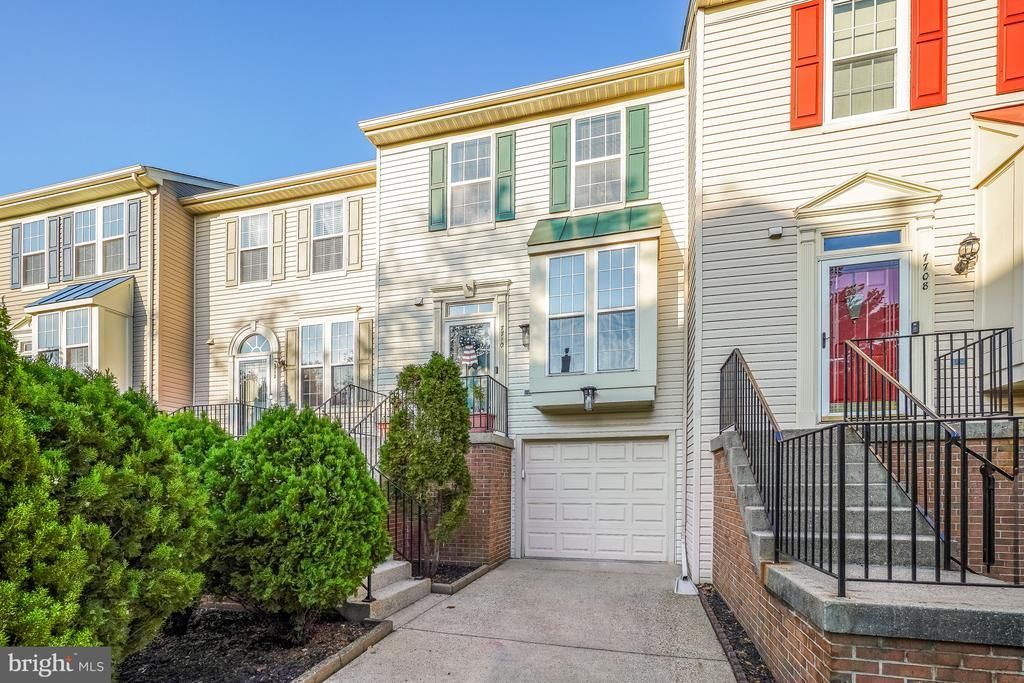
Open House Sat & Sun 12-2pm! This move in ready and well maintained townhome features a one car garage with deck and fenced backyard. Three finished levels with 3BRs/2.5BAs and located in the convenient Island Creek community just a short distance from the Metro Station at Franconia-Springfield (Blue Line), I95, I395, I495 & Fairfax County Parkway making a great commuter location. Updated kitchen with newer stainless steel appliances, kitchen island, room for a breakfast area and access to the rear deck! Just off the kitchen is a bright and spacious living room with a box window and powder room for guests. The upper level includes a generous primary suite w/a walk-in closet and ensuite primary bathroom featuring ceramic tile flooring and walk-in shower. A fully finished basement with a walk-out to the fenced backyard and a cozy family room with a warm gas fireplace complete all three levels. Recent updates include high end interior paint throughout the home, luxury vinyl plank flooring on main and lower level, plush new carpeting throughout the upper level, updated kitchen cabinetry and more! Roof replaced in 2020, hot water heater replaced in 2017. A must see!
Property Features
Property Type: Residential - Townhouse
Basement: Yes
Basement: Fully Finished, Walkout Level
Cooling: Central A/C
Fireplaces: 1
Fuel Type: Natural Gas
Garage: 1
Heating: Forced Air
Home Style: Colonial
Lot Size: 0.03 Acres
Roof Type: Shingle
Stories: 3.0
Taxes: $7,035
Year Built: 1996
Feature Descriptions
Additional Structures: Above Grade, Below Grade
Appliances: Built-In Microwave, Dryer, Disposal, Washer, Icemaker, Stove, Dishwasher, Refrigerator, Stainless Steel Appliances
Community Amenities: Common Grounds, Jog/Walk Path, Pool - Outdoor
Exterior: Vinyl Siding
Fencing: Rear
Fireplace: Gas/Propane
Flooring: Ceramic Tile, Luxury Vinyl Plank, Carpet
HOA Fee: $480.94/Quarterly
Interior: Kitchen - Island, Pantry, Bathroom - Tub Shower, Recessed Lighting, Bathroom - Walk-In Shower, Breakfast Area, Carpet, Kitchen - Eat-In, Primary Bath(s), Upgraded Countertops, Walk-in Closet(s)
Lot Dimensions: 0.03 Acre(S)
Parking Notes: 1 Total Parking Spaces
Sewer: Public Sewer
SQFT Above Finished: 1168
SQFT Total Finished: 1168
Structure Type: Interior Row/Townhouse
Total Garage/Parking Spaces: 1
Water: Public
Local Schools
High School: HAYFIELD SECONDARY SCHOOL
Middle School: HAYFIELD SECONDARY SCHOOL
Elementary School: ISLAND CREEK
School District: FAIRFAX COUNTY PUBLIC SCHOOLS
Listed By / Shown By
Listed By
Agency Name: Long & Foster Real Estate, Inc.
Agency Phone: 7036830400
Shown By
Agent Name: Ashley Balazs
Agent Phone: (802) 558-5139
Agency Title: Montague Miller & Co. Realtors

Estimate Your Payment
Estimated Payment
$ 2,222.45 per month $1,446.62 Principal & Interest $586.25 Property Tax $189.58 Homeowner's InsuranceChange Payment Information


Privacy Policy / DMCA Notice / ADA Accessibility


This site is hosted, designed and copyright
© 1994 - 2026 by
Delta Media Group, Inc. -- Patent Pending --
Agency License Information: Montague, Miller & Co. is licensed in the state of Virginia.
7710 Bartley Way | MLS# VAFX2346966
This townhouse located at 7710 Bartley Way, Alexandria, VA 22315 is currently listed for sale with an asking price of $650,000. This property was built in 1996 and has 3 bedrooms and 2 full and 1 partial baths with 1168 sq. ft. Bartley Way is located in the ISLAND CREEK subdivision within the FAIRFAX COUNTY PUBLIC SCHOOLS school district. Search ISLAND CREEK real estate on abalazs.montaguemiller.com today.