

BEDS4
BATHS4 full 1 partial
SQUARE FEET2,750
MLS#VAFX2339476
STATUSACTIVE
PROPERTY TYPEResidential - Townhouse
SUBDIVISIONFOREST VIEW
SCHOOLFAIRFAX COUNTY PUBLIC SCHOOLS
Property Description
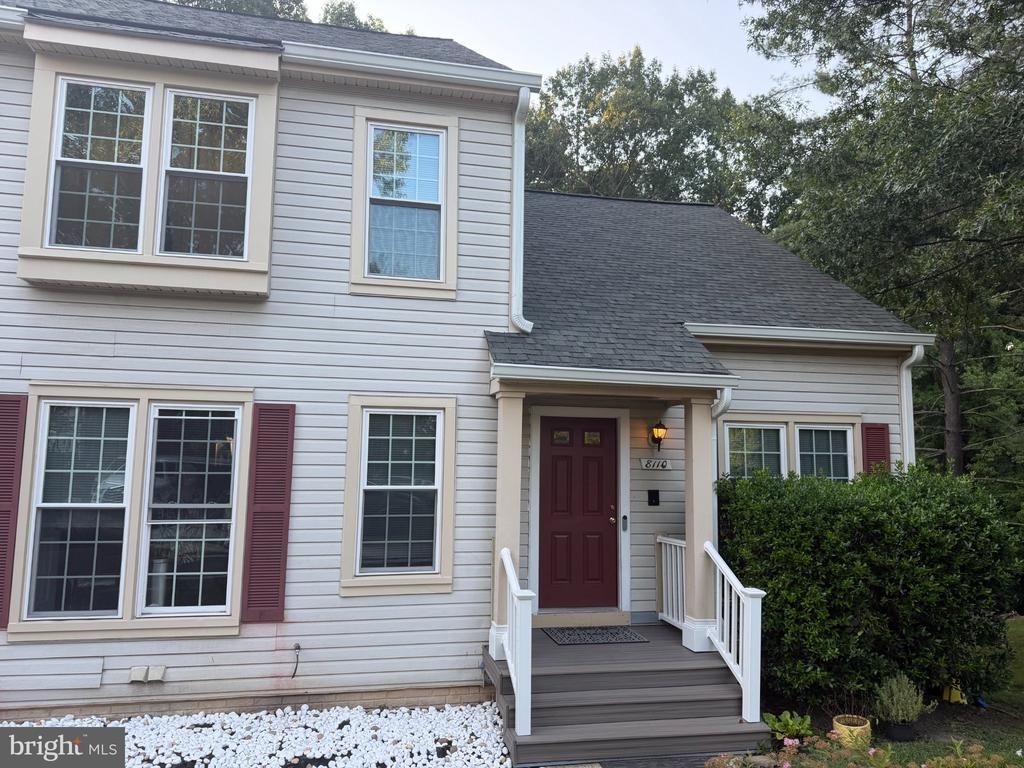
COMING SOON—OPEN HOUSE DETAILS TO FOLLOW AND PICTURES! Beautifully updated end-unit townhome offering 4 bedrooms, 4 full bathrooms plus a main-level half bath. The bright, open interior features soaring vaulted ceilings, a unique loft overlooking the primary bedroom, and Bruce hardwood flooring throughout the above-grade living areas and stairs—no carpet. The kitchen features quartz countertops, custom marble-look tilework extending throughout the kitchen walls, a new sink and faucet, and newer refrigerator and stove. Major updates include Carrier HVAC and furnace replaced in 2023, ProVia windows and two sliding doors in 2023, hardwood flooring and updated intercom system in 2024, gutters with LeafShield in 2025, and new toilets throughout in 2026. Front entrance steps and railings were also replaced in 2026. The finished walkout basement features oversized tile flooring, a separate room with a full bath nearby, a wood-burning fireplace with floor-to-ceiling tiled surround, and a new jetted whirlpool tub installed in 2026. Enjoy a private fenced backyard surrounded by mature trees with convenient access to the Cross County Trail and Pohick Creek. A custom-tiled laundry area with Samsung front-load washer and dryer completes the home.
Property Features
Property Type: Residential - Townhouse
Basement: Yes
Basement: Full, Walkout Level
Cooling: Heat Pump(s)
Fireplaces: 1
Fuel Type: Electric
Heating: Heat Pump(s)
Home Style: Colonial
Lot Size: 0.08 Acres
Stories: 4.0
Taxes: $6,544
Year Built: 1985
Feature Descriptions
Additional Structures: Above Grade, Below Grade
Appliances: Built-In Microwave, Central Vacuum, Cooktop, Dishwasher, Dryer, Disposal, ENERGY STAR Clothes Washer
Exterior: Vinyl Siding
Fencing: Fully
Fireplace: Wood
Flooring: Hardwood, Ceramic Tile
HOA Fee: $501.00/Quarterly
Interior: Bathroom - Jetted Tub, Bathroom - Soaking Tub, Bathroom - Stall Shower, Bathroom - Tub Shower, Ceiling Fan(s), Entry Level Bedroom, Pantry, Walk-in Closet(s), Upgraded Countertops, Window Treatments, Wood Floors
Lot Dimensions: 0.08 Acre(S)
Parking Features: Assigned
Parking Notes: 2 Total Parking Spaces
Rooms: Living Room, Dining Room, Kitchen, Loft, Storage Room
Sewer: Public Sewer
SQFT Above Finished: 1640
SQFT Below Finished: 1110
SQFT Total Finished: 2750
Structure Type: End of Row/Townhouse
Total Garage/Parking Spaces: 2
Utilities: Electric Available, Sewer Available, Water Available, Cable TV Available
Water: Public
Local Schools
High School: SOUTH COUNTY
Middle School: SOUTH COUNTY
Elementary School: NEWINGTON FOREST
School District: FAIRFAX COUNTY PUBLIC SCHOOLS
Listed By / Shown By
Listed By
Agency Name: Coldwell Banker Realty
Agency Phone: 7037631950
Shown By
Agent Name: Ashley Balazs
Agent Phone: (802) 558-5139
Agency Title: Montague Miller & Co. Realtors

Estimate Your Payment
Estimated Payment
$ 2,332.57 per month $1,580.15 Principal & Interest $545.33 Property Tax $207.08 Homeowner's InsuranceChange Payment Information


Privacy Policy / DMCA Notice / ADA Accessibility


This site is hosted, designed and copyright
© 1994 - 2026 by
Delta Media Group, Inc. -- Patent Pending --
Agency License Information: Montague, Miller & Co. is licensed in the state of Virginia.
8110 Clifforest Drive | MLS# VAFX2339476
This townhouse located at 8110 Clifforest Drive, Springfield, VA 22153 is currently listed for sale with an asking price of $710,000. This property was built in 1985 and has 4 bedrooms and 4 full and 1 partial baths with 2750 sq. ft. Clifforest Drive is located in the FOREST VIEW subdivision within the FAIRFAX COUNTY PUBLIC SCHOOLS school district. Search FOREST VIEW real estate on abalazs.montaguemiller.com today.