

BEDS4
BATHS3 full 1 partial
SQUARE FEET3,731
MLS#369924
STATUS
PROPERTY TYPEResidential - Single Family
SCHOOLCampbell
Property Description
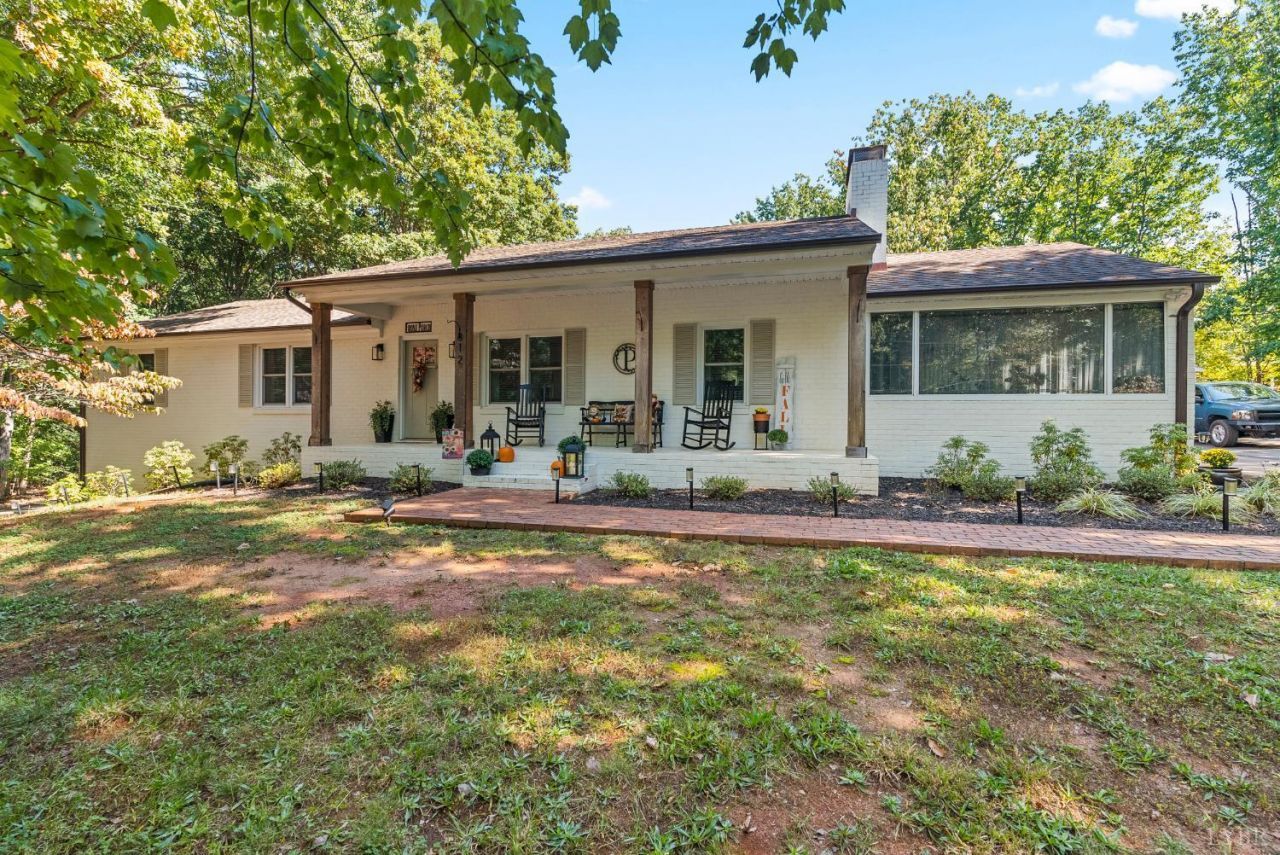
At the center of this home, an expansive main level offers exceptional space for entertaining and everyday comfort. The main living area is anchored by a stone fireplace with a wood-burning insert and a beautiful kitchen with a practical butler's pantry. An indulgent primary suite features a spa-like bath. In the full basement, you are greeted by a sprawling area for a home gym, media lounge, or guest quarters with a private entrance and a mud room. There is also a dedicated secure room designed specifically for storing prized possessions, hobby gear, or rare collectibles. Outfitted with two separate driveways for effortless parking and guest arrival, the property also includes a wired 24x24 two-car detached garage ideal for vehicles, storage, or a private workshop. With too many premium updates throughout to list, this turnkey residence offers unmatched warmth and low-maintenance luxury.
Property Features
Property Type: Residential - Single Family
Basement: Yes
Cooling: Heat Pump
Garage: 2 car attached
Heating: Heat Pump, Wood Stove
Home Style: Ranch
Lot Size: 2.21 Acres
Roof Type: Shingle
Stories: 1.0
Taxes: $1,735
Year Built: 1984
Amenities
Cable Connections
Ceiling Fan(s)
Drywall
Free-Standing Tub
High Speed Data Aval
Main Level Bedroom
Main Level Den
Primary Bed w/Bath
Pantry
Rods
Smoke Alarm
Tile Bath(s)
Walk-In Closet(s)
Deck
Patio
Front Porch
Circular Drive
Paved Drive
Garden Space
Landscaped
Storm Windows
Insulated Glass
Feature Descriptions
Appliance Features: Dishwasher, Generator, Microwave, Range-Elec, Refrigerator
Basement Features: Exterior Entrance, Finished, Full, Heated, Interior Entrance, Slab, Sump Pump, Walkout
Exterior: Brick
Fireplace Features: 1 Fireplace, Den, Stone, Stove Insert, Wood Burning
Laundry Features: Laundry Room, Main Level
Lot Dimensions: 2.2140 Acre(s)
Parking Notes: Workshop
Sewer: Septic Tank
Water: Well
Room Sizes
Primary: 13.0 x 16.0
Bedroom 2: 13.0 x 9.0
Bedroom 3: 10.0 x 12.0
Bedroom 4: 14.0 x 11.0
Family Room: 27.0 x 24.0
Kitchen: 18.0 x 9.0
Laundry Room: 6.0 x 5.0
Living Room: 18.0 x 15.0
Recreation Room: 36.0 x 24.0
Local Schools
School District: Campbell
Listed By / Shown By
Listed By
Agency Name: Keller Williams
Shown By
Agent Name: Ashley Balazs
Agent Phone: (802) 558-5139
Agency Title: Montague Miller & Co. Realtors

Estimate Your Payment
Estimated Payment
$ 1,654.67 per month $1,335.12 Principal & Interest $144.58 Property Tax $174.97 Homeowner's InsuranceChange Payment Information


Privacy Policy / DMCA Notice / ADA Accessibility


This site is hosted, designed and copyright
© 1994 - 2026 by
Delta Media Group, Inc. -- Patent Pending --
Agency License Information: Montague, Miller & Co. is licensed in the state of Virginia.
812 Bear Creek Road | MLS# 369924
This single family home located at 812 Bear Creek Road, Rustburg, VA 24588 is currently listed for sale with an asking price of $599,900. This property was built in 1984 and has 4 bedrooms and 3 full and 1 partial baths with 3731 sq. ft. Bear Creek Road is located within the Campbell school district. Search Rustburg real estate on abalazs.montaguemiller.com today.