

BEDS4
BATHS3 full
SQUARE FEET2,745
MLS#VAFV2045564
STATUSACTIVE
PROPERTY TYPEResidential - Single Family
SCHOOLFREDERICK COUNTY PUBLIC SCHOOLS
Property Description
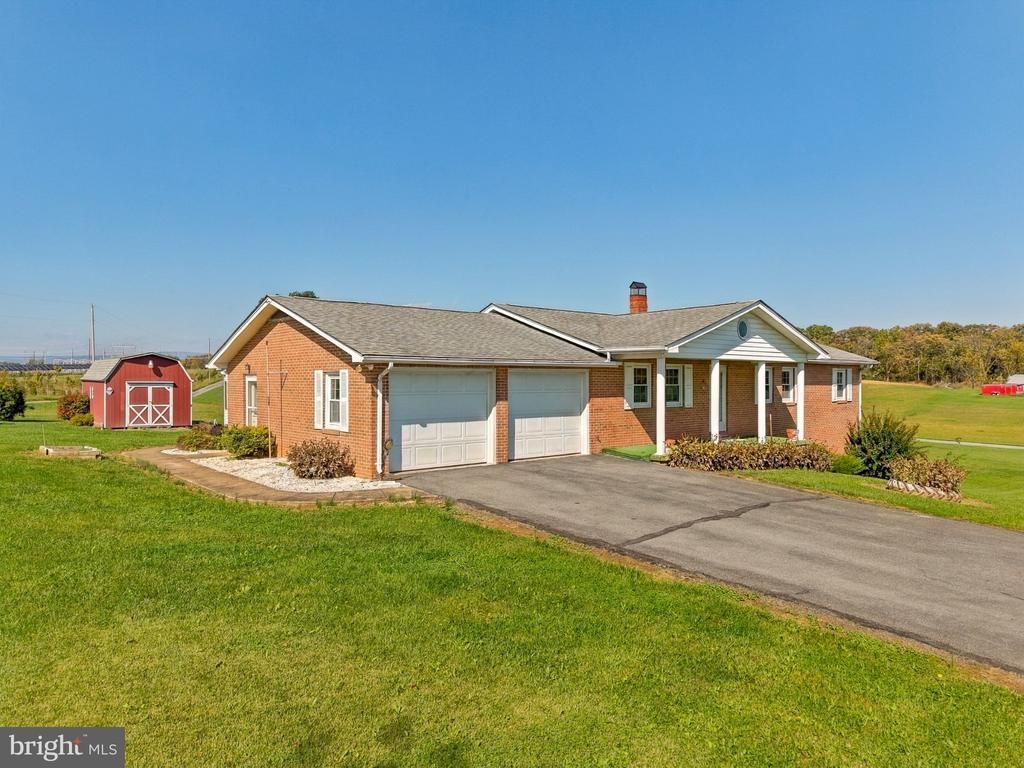
Discover the charm of this well-built brick ranch nestled on a serene and unrestricted 1.3-acres. No HOA country living that is only 10 minutes from either the Stephens City or Middletown I-81 exits. This spacious 4-bedroom, 3-full bath home features a traditional floor plan that seamlessly combines comfort and functionality. Entry-level bedrooms and laundry offer convenience, while the combination kitchen and dining area is perfect for gatherings. Enjoy the warmth of a wood stove on chilly evenings in the finished portions of the basement. Two on grade basement walkouts give you easy access to outside. In the backyard you'll find plenty of storage options, including a 12'x24' shed with power for use as a workshop. Panoramic views stretch across the landscape and you don't hear your neighbors! Yes there are fields of solar panels around but they are the best neighbors you've ever had! Quiet, and you look out at the view right over them. The attached 2-car garage ensures easy access and convenience. This home is a tranquil retreat that awaits your vision for updating. Sold "as is" but priced just below the 2027 tax assessed value of $420,600.
Property Features
Property Type: Residential - Single Family
Basement: Yes
Basement: Connecting Stairway, Daylight, Partial, Full, Heated, Interior Access, Outside Entrance, Partially Finished, Poured Concrete, Side Entrance, Sump Pump, Walkout Level, Windows
Cooling: Central A/C
Fuel Type: Oil, Wood
Garage: 2
Heating: Hot Water, Wood Burn Stove
Home Style: Raised Ranch/Rambler, Ranch/Rambler
Lot Size: 1.30 Acres
Roof Type: Architectural Shingle
Stories: 2.0
Taxes: $2,039
Year Built: 1978
Feature Descriptions
Accessibility: 2+ Access Exits, Low Pile Carpeting
Additional Structures: Above Grade, Below Grade
Appliances: Dishwasher, Dryer, Oven/Range - Electric, Range Hood, Refrigerator, Washer, Water Conditioner - Rented, Water Heater
Days on Site: 3
Exterior: Brick
Exterior: Outbuilding(s), Secure Storage
Interior: Carpet, Combination Kitchen/Dining, Entry Level Bedroom, Floor Plan - Traditional, Stove - Wood
Location: Rural
Lot Dimensions: 1.30 Acre(S)
Parking Notes: 2 Total Parking Spaces
Sewer: Gravity Sept Fld, Private Septic Tank
Special View Info: Panoramic
SQFT Above Finished: 1674
SQFT Below Finished: 1071
SQFT Total Finished: 2745
Structure Type: Detached
Total Garage/Parking Spaces: 2
Water: Well
Local Schools
School District: FREDERICK COUNTY PUBLIC SCHOOLS
Listed By / Shown By
Listed By
Agency Name: Preslee Real Estate
Agency Phone: 5402274416
Shown By
Agent Name: Ashley Balazs
Agent Phone: (802) 558-5139
Agency Title: Montague Miller & Co. Realtors

Estimate Your Payment
Estimated Payment
$ 1,226.90 per month $934.52 Principal & Interest $169.92 Property Tax $122.47 Homeowner's InsuranceChange Payment Information


Privacy Policy / DMCA Notice / ADA Accessibility


This site is hosted, designed and copyright
© 1994 - 2026 by
Delta Media Group, Inc. -- Patent Pending --
Agency License Information: Montague, Miller & Co. is licensed in the state of Virginia.
836 Hites Road | MLS# VAFV2045564
This single family home located at 836 Hites Road, Stephens City, VA 22655 is currently listed for sale with an asking price of $419,900. This property was built in 1978 and has 4 bedrooms and 3 full baths with 2745 sq. ft. Hites Road is located within the FREDERICK COUNTY PUBLIC SCHOOLS school district. Search Stephens City real estate on abalazs.montaguemiller.com today.