

BEDS5
BATHS3 full 1 partial
SQUARE FEET4,150
MLS#VAPW2129720
STATUSACTIVE
PROPERTY TYPEResidential - Single Family
SUBDIVISIONPARKWAY WEST
SCHOOLPRINCE WILLIAM COUNTY PUBLIC SCHOOLS
Property Description
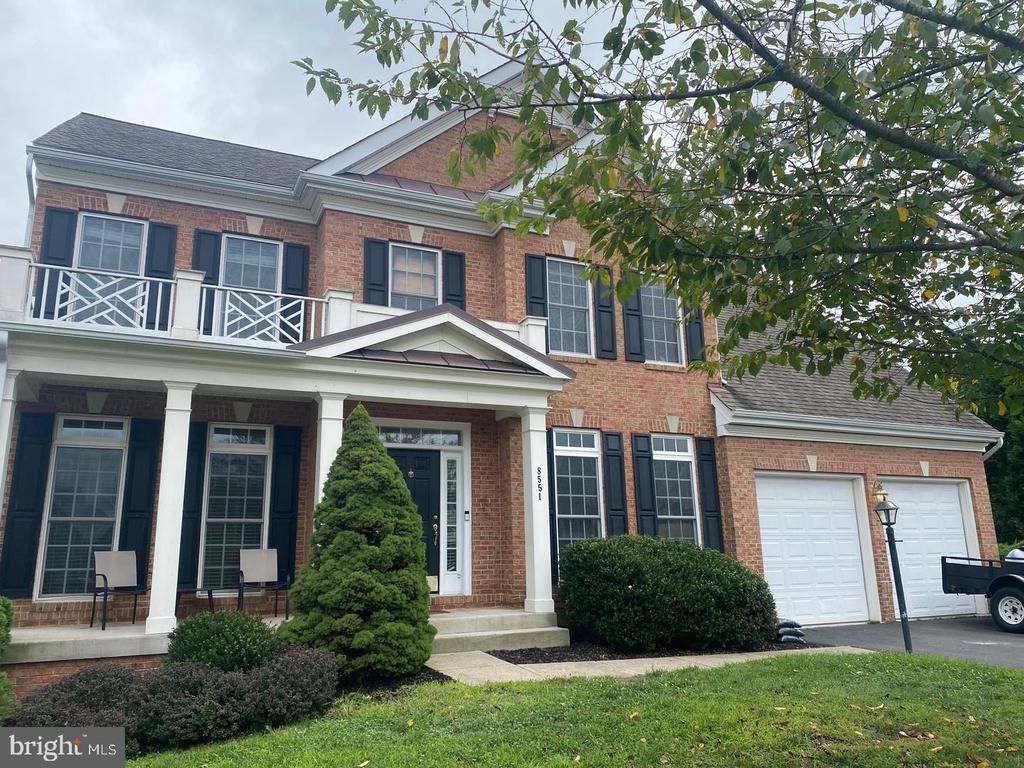
This stunning Colonial-style home in Parkway West offers a perfect blend of comfort and functionality. Built in 2006, this detached residence boasts 4,150 sq. ft. of finished living space, featuring five spacious bedrooms and three and a half bathrooms, ideal for both relaxation and entertaining. Step inside to discover a thoughtfully designed interior with a mix of hardwood, carpet, and ceramic tile flooring. The main level features a cozy fireplace, perfect for chilly evenings, and an abundance of natural light from double-pane windows. The well-appointed kitchen includes modern appliances such as a built-in microwave, wall oven, cooktop, dishwasher, and refrigerator, catering to all your culinary needs. The fully finished basement offers additional living space with walkout stairs, making it perfect for a home theater or play area. Outside, the property features a beautifully maintained deck, ideal for outdoor gatherings, and sidewalks that enhance the neighborhood's charm. The attached front-entry garage accommodates two vehicles, with additional driveway space for four more. Residents benefit from a well-managed association that includes common area maintenance, snow removal, and trash services, along with access to community amenities like playgrounds. This home is not just a residence; it's a lifestyle waiting to be embraced.
Property Features
Property Type: Residential - Single Family
Basement: Fully Finished, Poured Concrete, Sump Pump, Walkout Stairs, Windows
Basement: Yes
Cooling: Central A/C
Fireplaces: 1
Fuel Type: Natural Gas
Garage: 2
Heating: Forced Air
Home Style: Colonial
Lot Size: 0.23 Acres
Stories: 3.0
Taxes: $7,444
Year Built: 2006
Feature Descriptions
Additional Structures: Above Grade, Below Grade
Appliances: Built-In Microwave, Cooktop - Down Draft, Dishwasher, Disposal, Dryer, Oven - Wall, Refrigerator, Washer, Water Heater
Community Amenities: Common Grounds, Tot Lots/Playground
Days on Site: 1
Exterior: Brick Front, Combination, Vinyl Siding
Exterior: Sidewalks
Fencing: Rear
Flooring: Carpet, Ceramic Tile, Hardwood, Wood
HOA Fee: $70.00/Monthly
Interior: Attic, Carpet, Ceiling Fan(s), Wood Floors
Lot Dimensions: 0.23 Acre(S)
Number of Rooms: 10
Parking Notes: 6 Total Parking Spaces
Rooms: Living Room, Dining Room, Primary Bedroom, Bedroom 2,Bedroom 3,Bedroom 4,Bedroom 5,Kitchen, Family Room, Den, Foyer, Breakfast Room, Laundry, Office, Recreation Room, Bathroom 2,Bathroom 3,Primary Bathroom
Sewer: Public Sewer
SQFT Above Finished: 2968
SQFT Below Finished: 1182
SQFT Total Finished: 4150
Structure Type: Detached
Total Garage/Parking Spaces: 6
Water: Public
Windows: Double Pane
Local Schools
High School: OSBOURN PARK
Middle School: PARKSIDE
Elementary School: BENNETT
School District: PRINCE WILLIAM COUNTY PUBLIC SCHOOLS
Listed By / Shown By
Listed By
Agency Name: Berkshire Hathaway HomeServices PenFed Realty
Agency Phone: 7033966000
Shown By
Agent Name: Ashley Balazs
Agent Phone: (802) 558-5139
Agency Title: Montague Miller & Co. Realtors

Estimate Your Payment
Estimated Payment
$ 2,734.56 per month $1,869.25 Principal & Interest $620.33 Property Tax $244.97 Homeowner's InsuranceChange Payment Information


Privacy Policy / DMCA Notice / ADA Accessibility


This site is hosted, designed and copyright
© 1994 - 2026 by
Delta Media Group, Inc. -- Patent Pending --
Agency License Information: Montague, Miller & Co. is licensed in the state of Virginia.
8551 Saltlick Terrace | MLS# VAPW2129720
This single family home located at 8551 Saltlick Terrace , Manassas, VA 20112 is currently listed for sale with an asking price of $839,900. This property was built in 2006 and has 5 bedrooms and 3 full and 1 partial baths with 4150 sq. ft. Saltlick Terrace is located in the PARKWAY WEST subdivision within the PRINCE WILLIAM COUNTY PUBLIC SCHOOLS school district. Search PARKWAY WEST real estate on abalazs.montaguemiller.com today.