

BEDS3
BATHS3 full
SQUARE FEET2,688
MLS#681483
STATUS
PROPERTY TYPEResidential - Single Family
Property Description
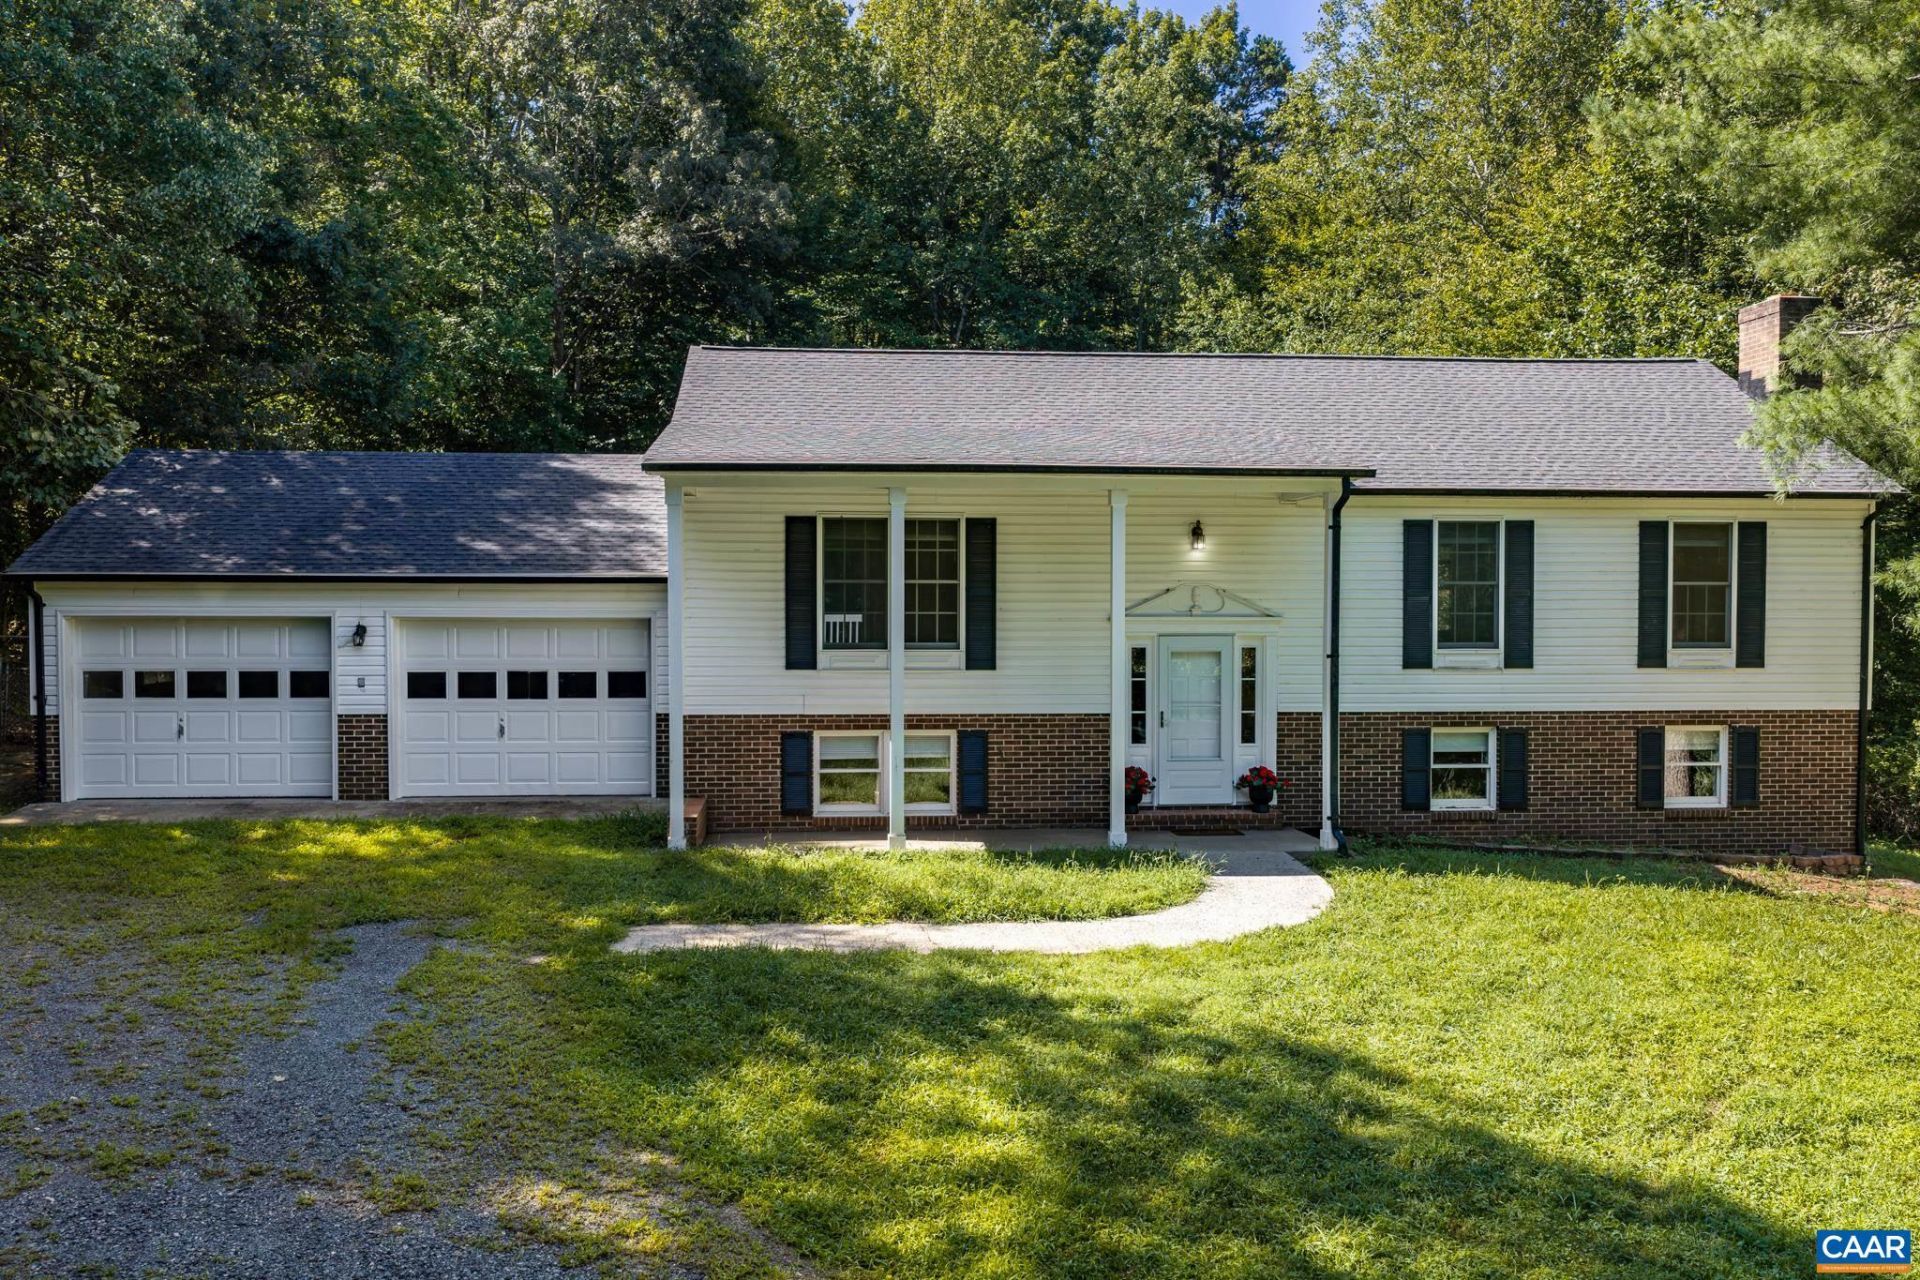
Updated, move-in ready home on 2 private acres in Ruckersville. This property features approximately 2,500 finished square feet, a brand new roof, new water heater, fresh interior paint, and new carpet throughout. The open kitchen includes white cabinets, butcher block countertops, tile backsplash, stainless steel appliances, breakfast bar, and dining area with slider access to the rear deck. The main level offers a light filled living room, primary bedroom with en suite full bath, two additional spacious bedrooms, and a second full hall bathroom. The finished lower level features a large family room with a fireplace, a third full bathroom, a dedicated laundry room with storage, and three finished flex rooms. Two rooms feature natural light for a home office or guest space, while an interior room works as a media room, gym, or extra storage. Exterior highlights include vinyl siding, a rear deck, a side patio, and a fenced backyard with great space for a garden. The attached two car garage includes built in shelving and workshop space. Move in ready condition with major systems already replaced and convenient access to Route 29, Stanardsville, and Charlottesville.
Property Features
Property Type: Residential - Single Family
Basement: Yes
Basement: Exterior Entry, Full, Finished, Heated, Walk-Out Access
Cooling: Central Air, Heat Pump
Fenced: Yes
Fireplaces: 1
Garage: 2 car attached
Heating: Heat Pump
Home Style: Split Level
Lot Size: 2.00 Acres
Roof Type: Composition, Shingle
Taxes: $1,982
Year Built: 1993
Amenities
Breakfast Bar
Kitchen Island
Recessed Lighting
Fence
Mature Trees/Landscape
Feature Descriptions
Appliances: Dishwasher, Electric Range, Microwave, Refrigerator, Dryer, Washer
Community Features: None
Days on Site: 1
Exterior: Stick Built, Vinyl Siding
Fencing: Fenced, Partial
Fireplace: One, Wood Burning
Flooring: Carpet, Ceramic Tile, Hardwood, Luxury Vinyl Plank, Vinyl
Lot: Garden, Landscaped, Private, Wooded
Parcel#: 61B 1 F2
Parking: Attached, Garage Faces Front, Garage, Gravel
Parking Notes: Attached, Garage Faces Front, Garage, Gravel
Patio/Porch: Deck, Front Porch, Porch, Side Porch
Security: Dead Bolt(s), Smoke Detector(s)
Sewer: Septic Tank
Special View Info: Trees/Woods
Utilities: Cable Available
View: Trees/Woods
Water: Public
Local Schools
High School: William Monroe
Middle School: William Monroe
Elementary School: Greene Primary
Listed By / Shown By
Listed By
Agency Name: BETTER HOMES & GARDENS R.E.-PATHWAYS
Agency Phone: 434-370-9500
Shown By
Agent Name: Ashley Balazs
Agent Phone: (802) 558-5139
Agency Title: Montague Miller & Co. Realtors

Estimate Your Payment
Estimated Payment
$ 1,285.34 per month $990.38 Principal & Interest $165.17 Property Tax $129.79 Homeowner's InsuranceChange Payment Information


Privacy Policy / DMCA Notice / ADA Accessibility


This site is hosted, designed and copyright
© 1994 - 2026 by
Delta Media Group, Inc. -- Patent Pending --
Agency License Information: Montague, Miller & Co. is licensed in the state of Virginia.
874 Rippin Run Rd | MLS# 681483
This single family home located at 874 Rippin Run Rd , Ruckersville, VA 22968 is currently listed for sale with an asking price of $445,000. This property was built in 1993 and has 3 bedrooms and 3 full baths with 2688 sq. ft. Search Ruckersville real estate on abalazs.montaguemiller.com today.